9991 Wilde Way
9991 Wilde Way
9991 Wilde Way
9991 Wilde Way
9991 Wilde Way
9991 Wilde Way
9991 Wilde Way
9991 Wilde Way
9991 Wilde Way
9991 Wilde Way
9991 Wilde Way
9991 Wilde Way
9991 Wilde Way
9991 Wilde Way
9991 Wilde Way
9991 Wilde Way
9991 Wilde Way
9991 Wilde Way
9991 Wilde Way
9991 Wilde Way
9991 Wilde Way
9991 Wilde Way
9991 Wilde Way
9991 Wilde Way
9991 Wilde Way
9991 Wilde Way
9991 Wilde Way
9991 Wilde Way
9991 Wilde Way
9991 Wilde Way
9991 Wilde Way
9991 Wilde Way
9991 Wilde Way
SEE ALL PHOTOS
9991 Wilde Way
9991 Wilde Way
9991 Wilde Way
9991 Wilde Way
9991 Wilde Way
9991 Wilde Way
9991 Wilde Way
9991 Wilde Way
9991 Wilde Way
9991 Wilde Way
9991 Wilde Way
9991 Wilde Way
9991 Wilde Way
9991 Wilde Way
9991 Wilde Way
9991 Wilde Way
9991 Wilde Way
9991 Wilde Way
9991 Wilde Way
9991 Wilde Way
9991 Wilde Way
9991 Wilde Way
9991 Wilde Way
9991 Wilde Way
9991 Wilde Way
9991 Wilde Way
9991 Wilde Way
9991 Wilde Way
9991 Wilde Way
9991 Wilde Way
9991 Wilde Way
9991 Wilde Way
9991 Wilde Way
Courtesy of Virtue Real Estate Group Margo Smith Listing Contact: (702) 600-5124 
Sold

9991 Wilde Way

9991 Wilde Way, Las Vegas, NV 89148

$610,000
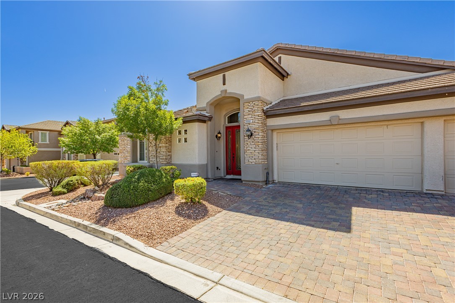
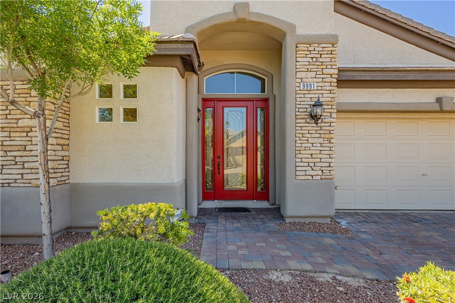
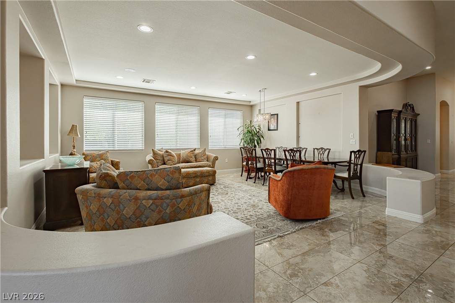
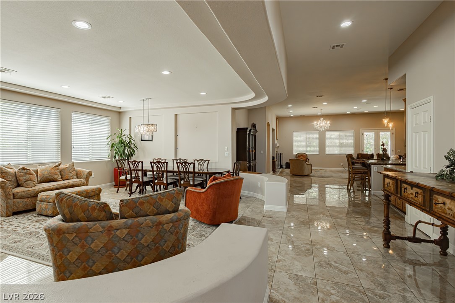
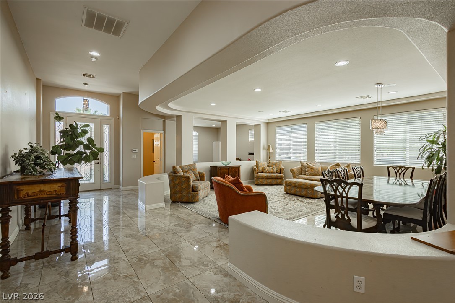
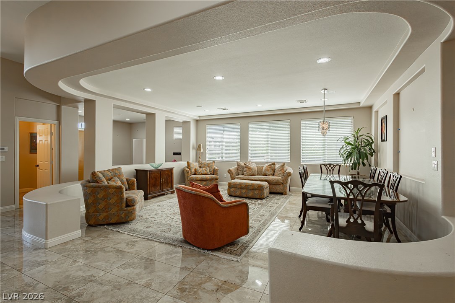
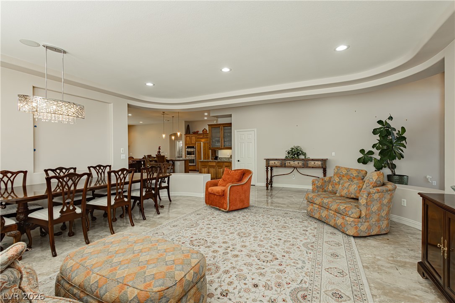
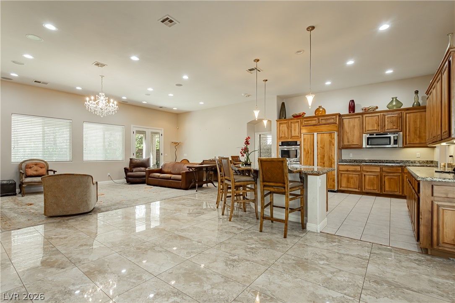
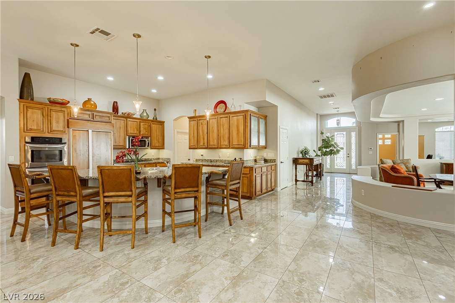
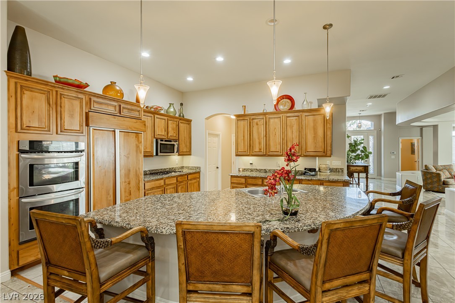
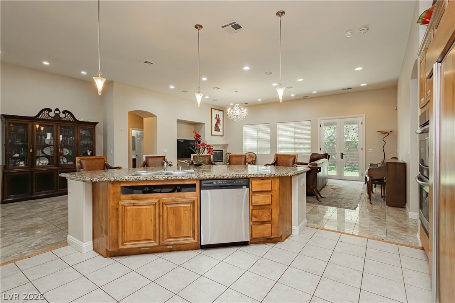
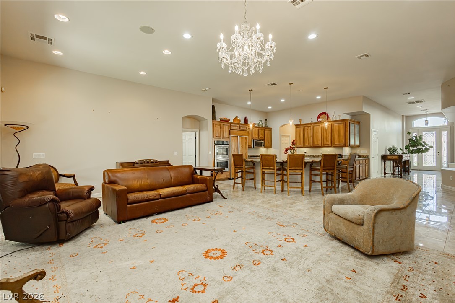
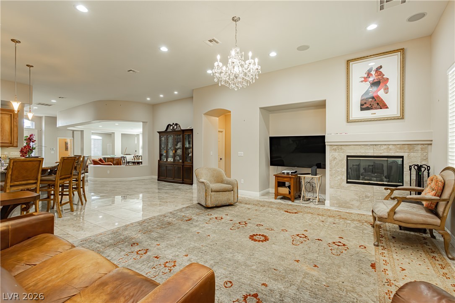
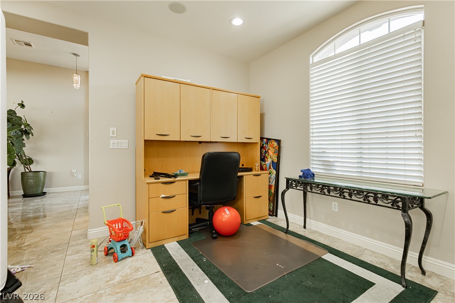
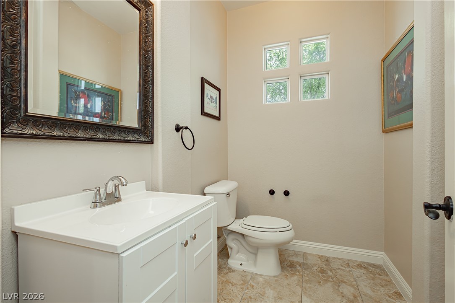
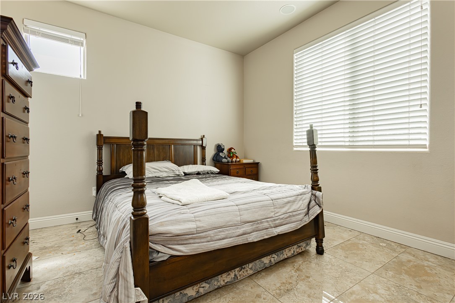
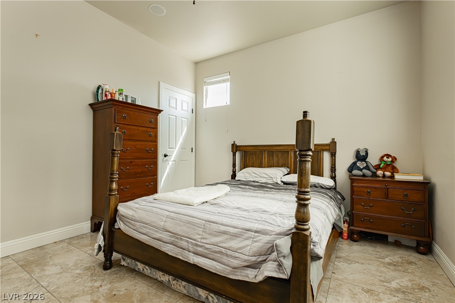
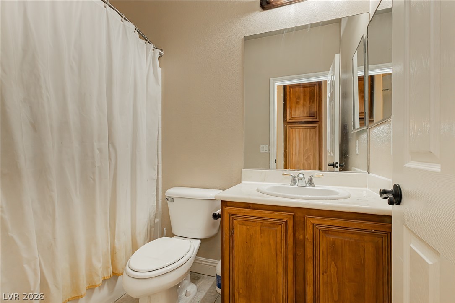
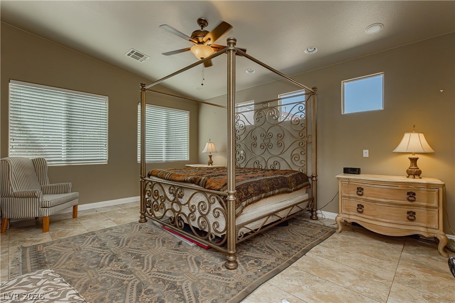
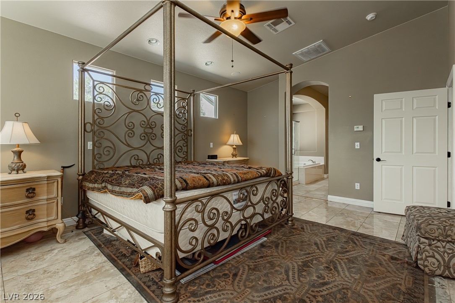
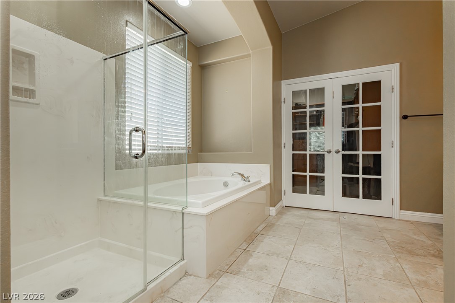
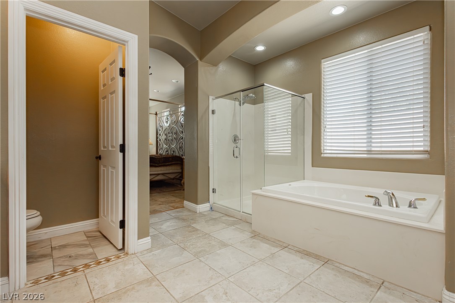
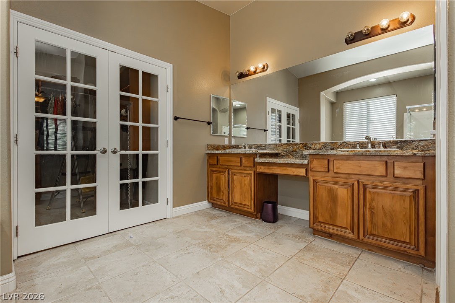
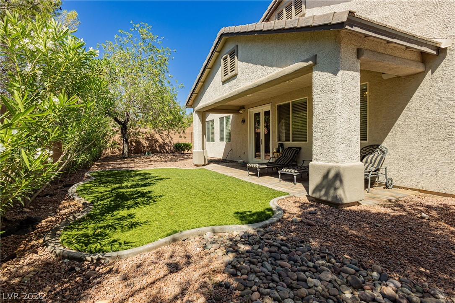
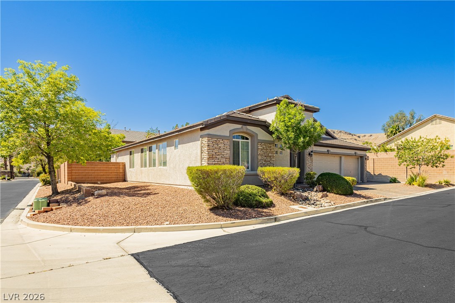
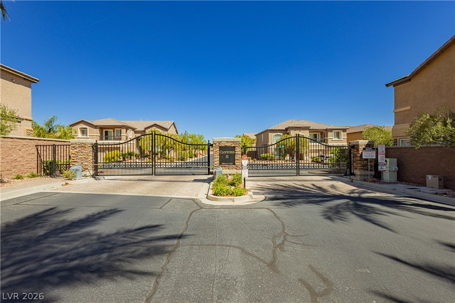
Clean lines, modern finishes, and a prime corner setting define this sleek 3-bedroom, 2.5-bath home in the gated Canyons II near Bishop Gorman High School. Thoughtfully placed recessed lighting creates a crisp, well-lit interior that feels both refined and inviting. The open-concept layout flows effortlessly, offering a streamlined space ideal for contemporary living.

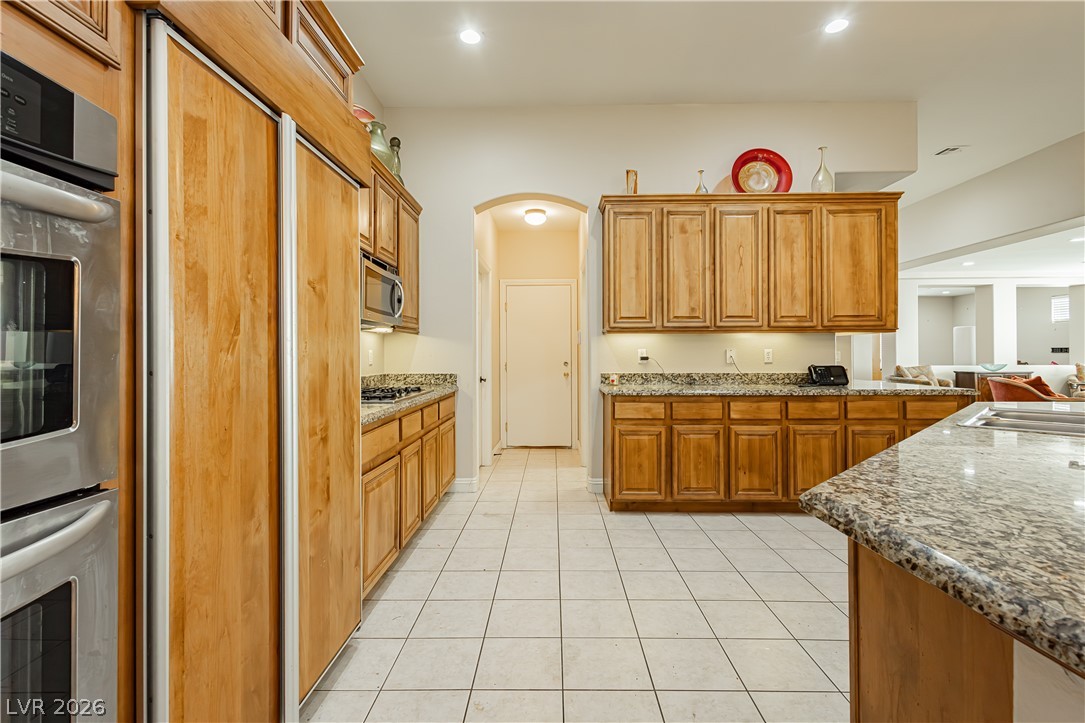
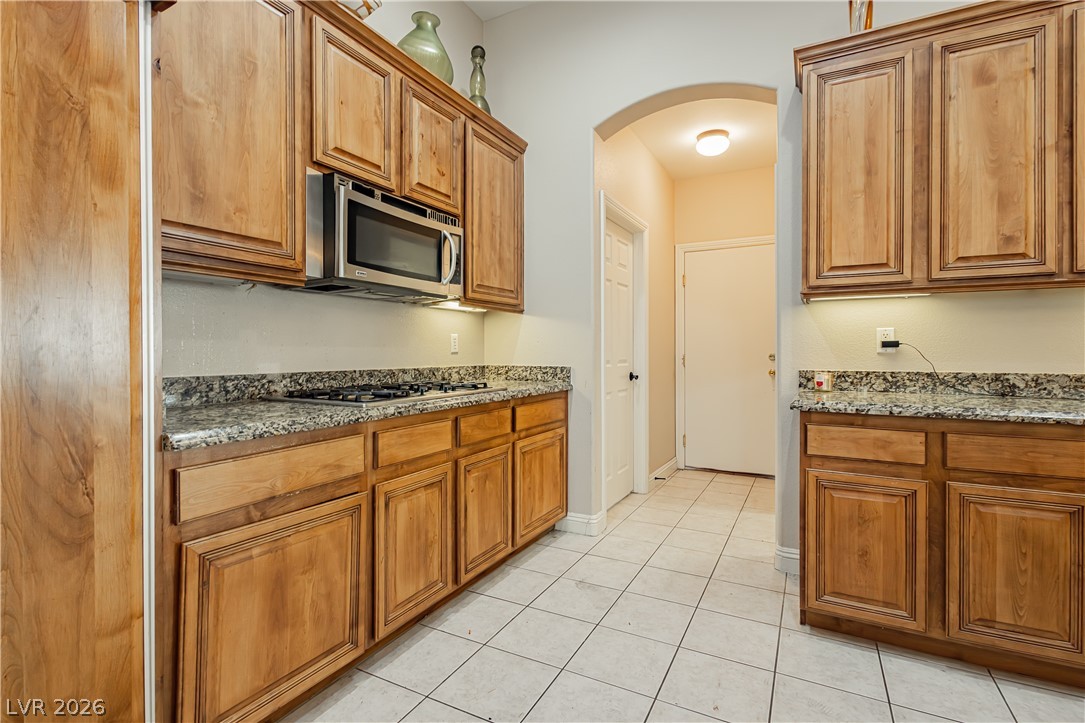
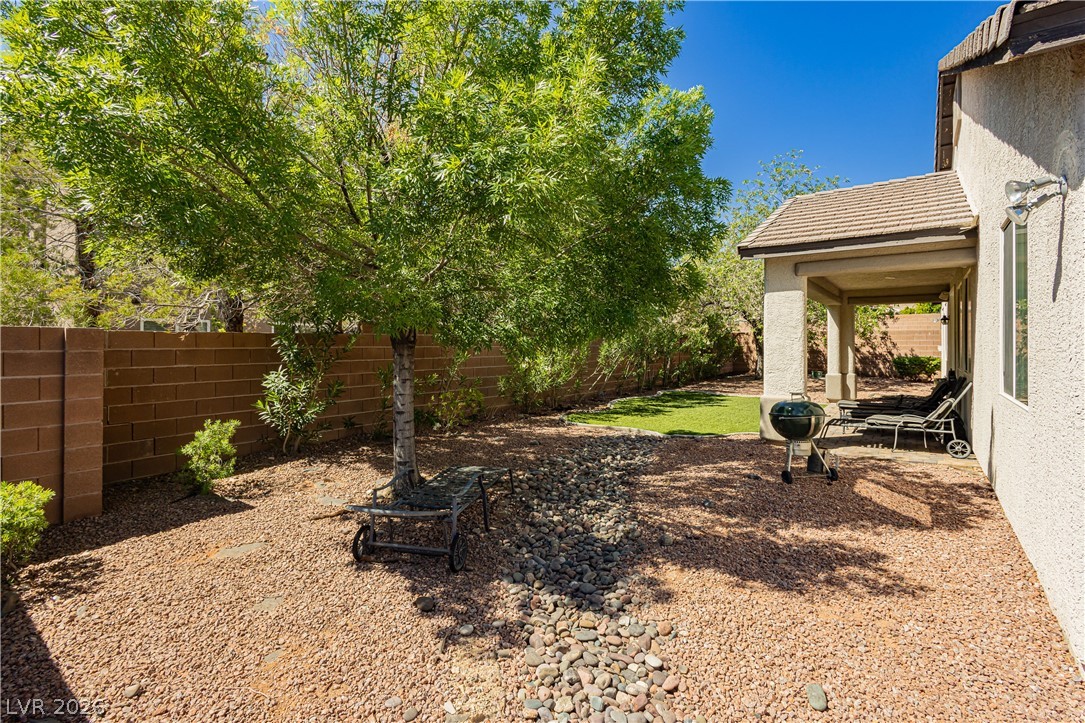
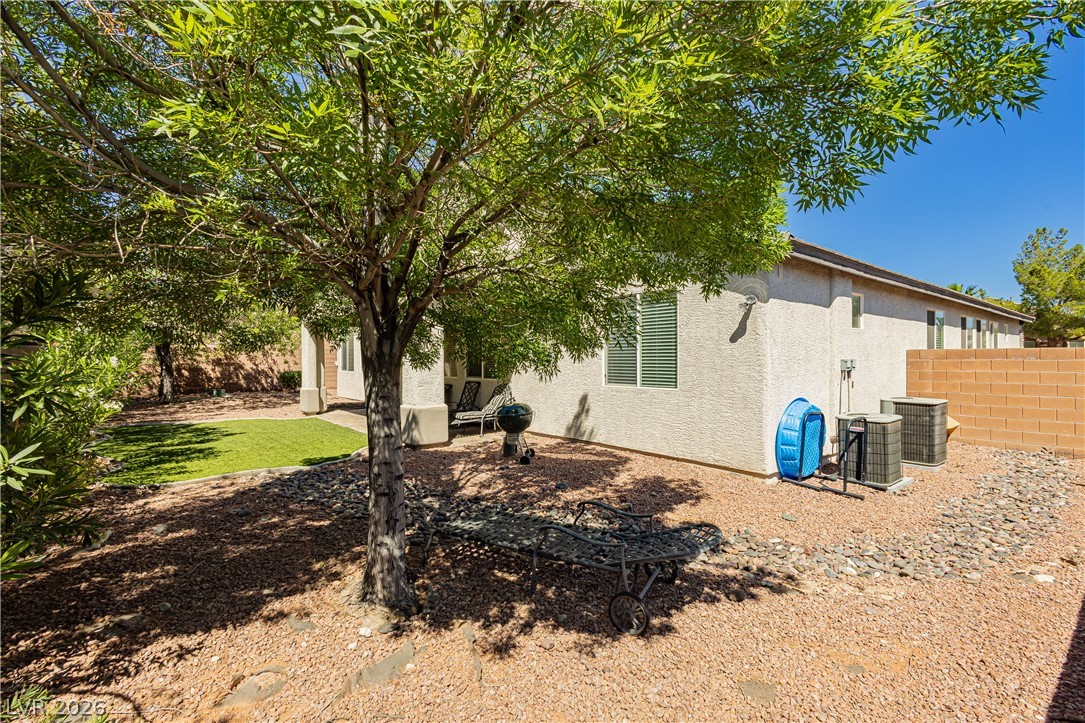
The kitchen stands out with polished stainless steel appliances and a minimalist aesthetic, blending function with modern style. Positioned on a desirable corner lot, the home offers enhanced privacy and a sharp exterior presence.

Located within a gated community, this residence delivers a polished, low-maintenance lifestyle with a distinctly modern edge.

3
beds

3
baths

2,797 Sq.Ft. LIVING AREA

9,148 Sq.Ft. lot
Features & Amenities

Interior

  • total bedrooms3
  • Total bathrooms3
  • full bathrooms2
  • half bathroom1
  • Laundry room Gas Dryer Hookup, Main Level, Laundry Room
  • Flooring Carpet, Ceramic Tile
  • Fireplace Gas, Great Room
  • APPLIANCES Built-In Electric Oven, Double Oven, Dryer, Dishwasher, Gas Cooktop, Disposal, Microwave, Refrigerator, Washer
  • other interior Features Bedroom on Main Level, Ceiling Fan(s), Primary Downstairs, Window Treatments

Area & Lot

  • Status Sold
  • Date Sold July 1, 2026
  • Living Area2,797 Sq.Ft.
  • Total Area2,797 Sq.Ft.
  • Lot Area9,148 Sq.Ft.
  • MLS® ID2775068
  • TypeResidential
  • YEAR BUILT2005
  • NeighborhoodSpring Valley
  • Architecture StylesOne Story
  • Elementary SchoolBatterman, Kathy,Batterman, Kathy
  • Middle SchoolFertitta Frank & Victoria
  • High SchoolSierra Vista High

Exterior

  • STORIES1
  • Garage Space3.0
  • water SourcePublic
  • utilitiesCable Available, Underground Utilities
  • roofTile
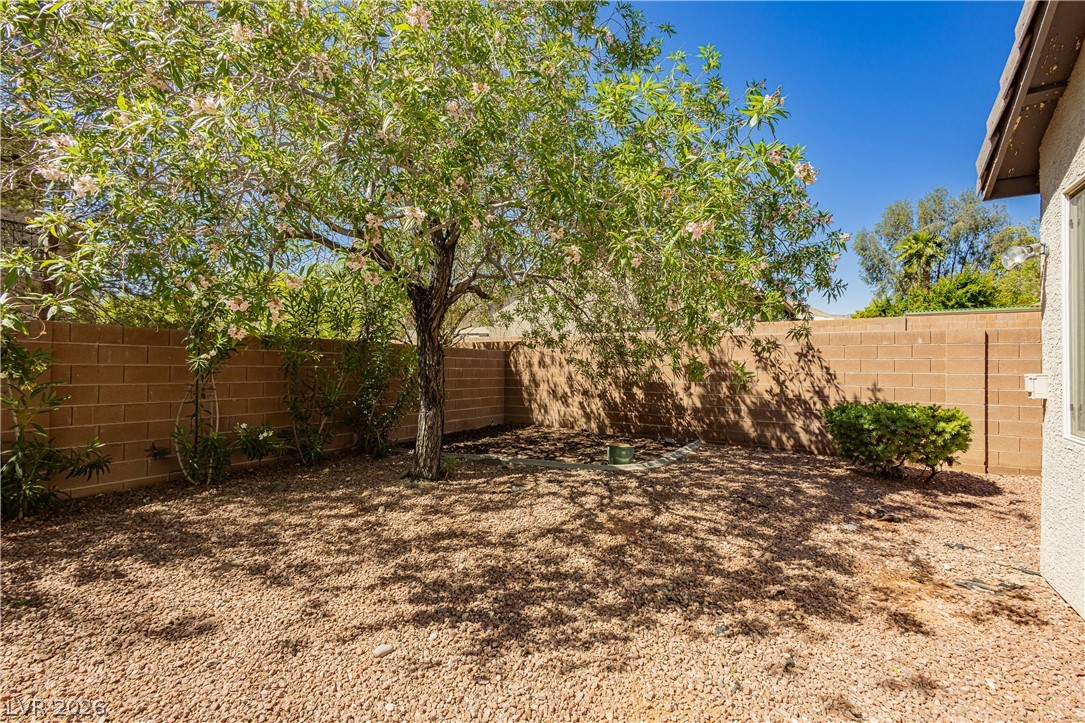
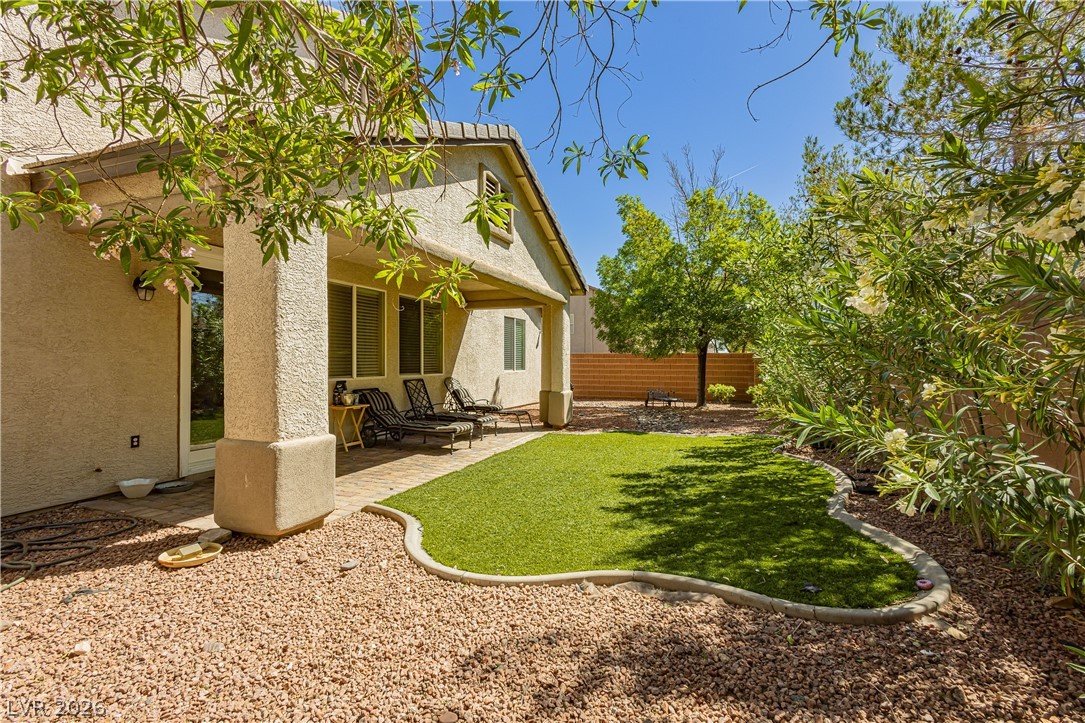
  • lot featuresCorner Lot, Drip Irrigation/Bubblers, Desert Landscaping, Landscaped, Rocks, 1/4 Acre
  • parkingAttached, Epoxy Flooring, Finished Garage, Garage, Garage Door Opener, Inside Entrance, Private
  • HEAT TYPECentral, Gas
  • AIR CONDITIONINGCentral Air, Electric
  • sewerPublic Sewer
  • HOA AmenitiesGated
  • other exterior FeaturesPatio, Private Yard, Sprinkler/Irrigation

Financial

  • Sales Price$610,000
  • Real Estate Tax $5,516/yr
  • HOA $74/mo
View Virtual Tour

Spring Valley

Explore
Image Form

Follow Me on Instagram