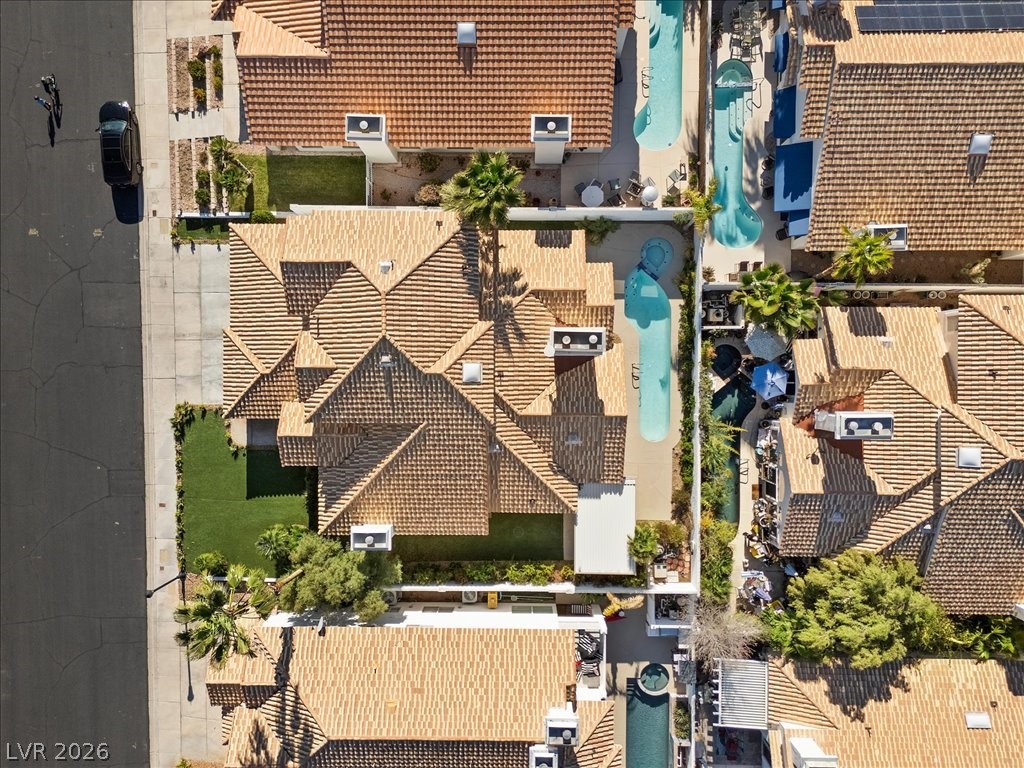
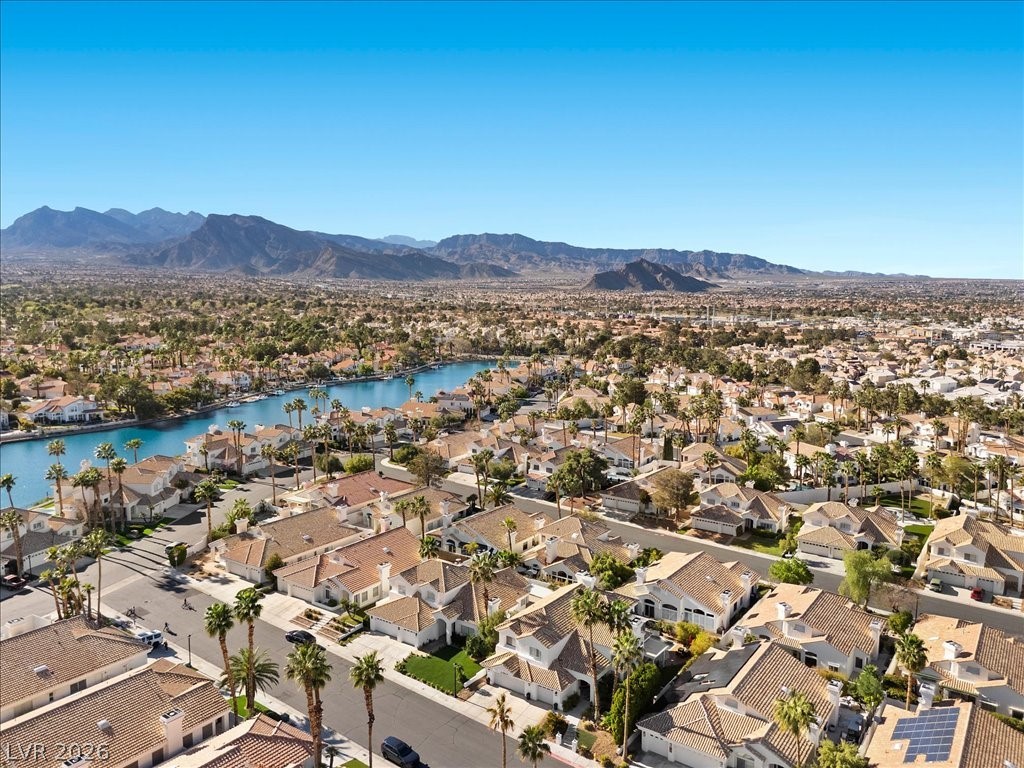
8120 Pacific Cove Drive
SEE ALL PHOTOS
8120 Pacific Cove Drive
Courtesy of Huntington & Ellis, A Real Est Jennifer Belcastro Listing Contact: (702) 271-3327 
Sold

8120 Pacific Cove Drive

8120 Pacific Cove Drive, Las Vegas, NV 89128

$830,000
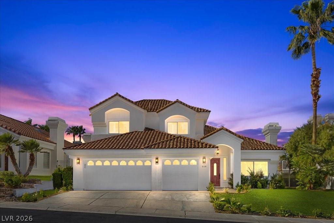
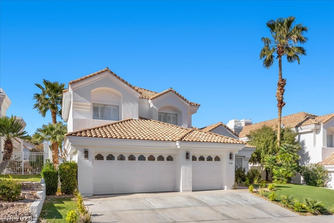
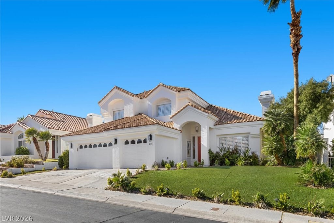
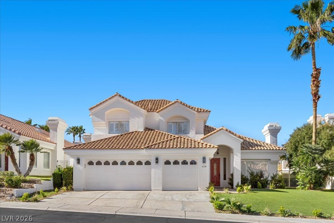
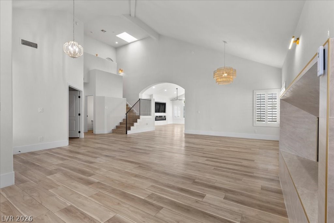
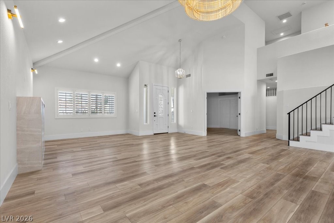
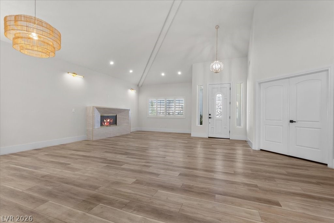
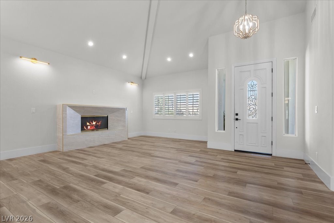
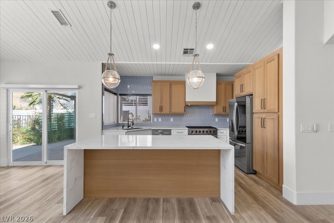
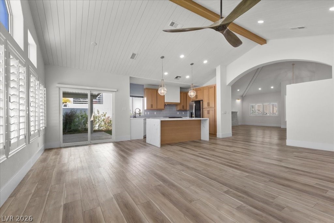
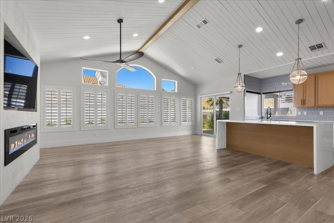
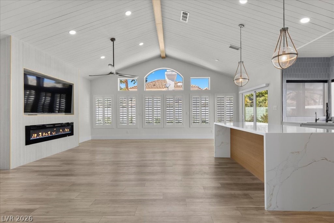
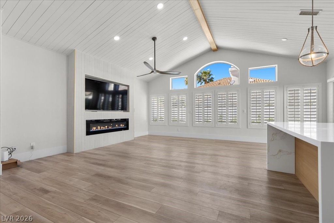
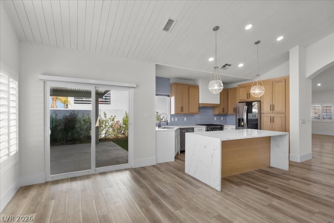
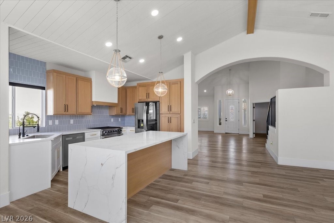
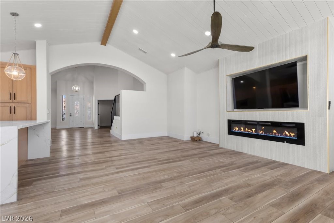
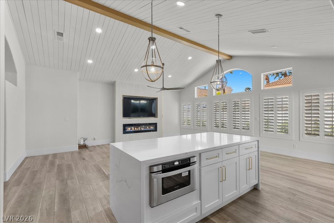
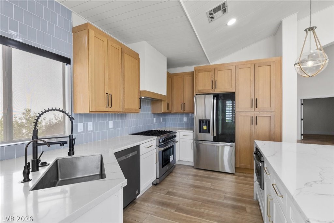
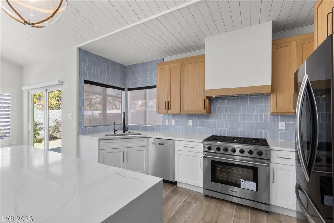
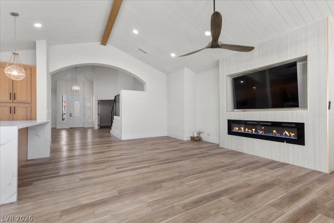
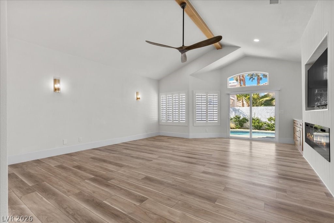
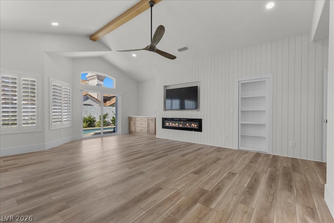
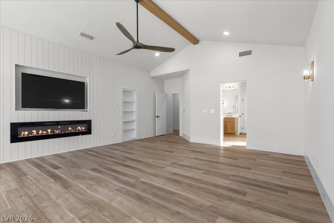
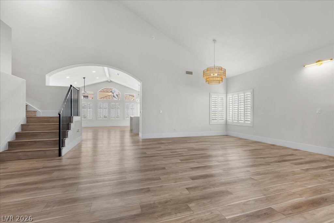
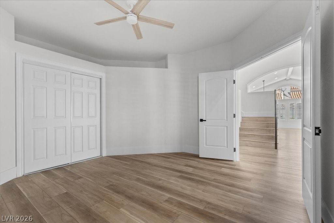
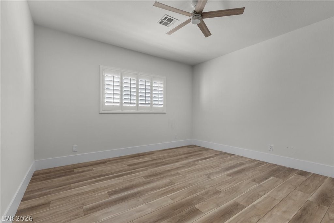
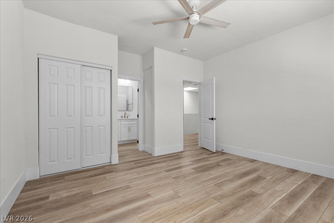
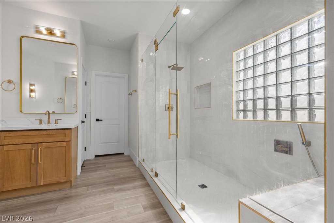
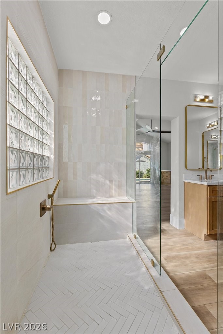
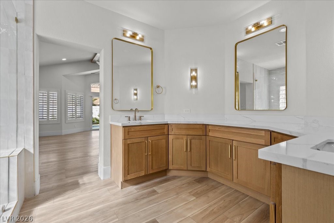
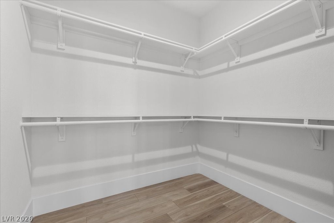
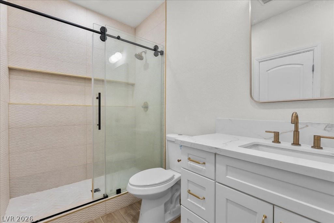
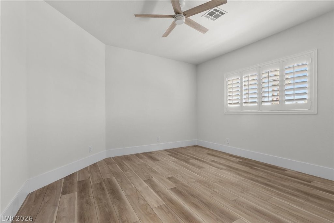
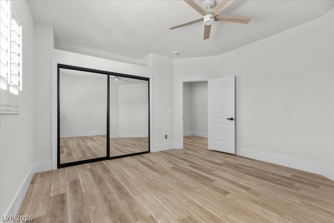
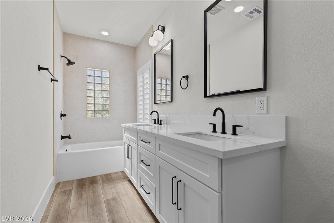
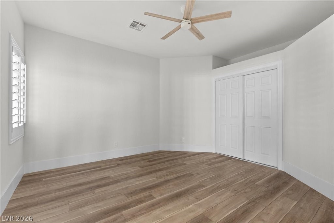
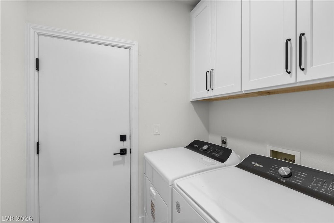
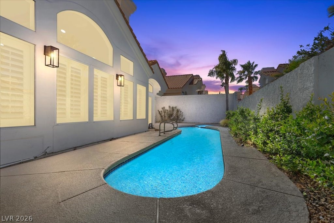
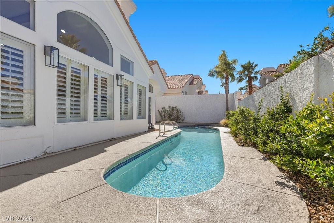
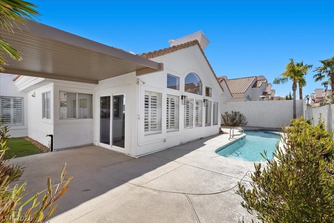
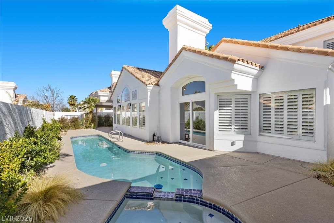
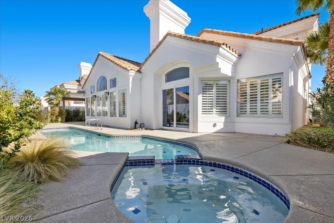
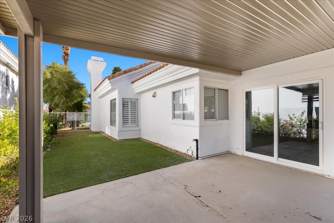
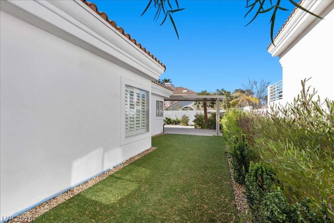
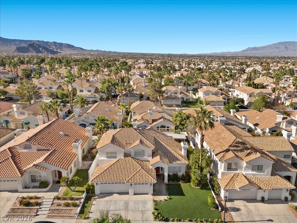
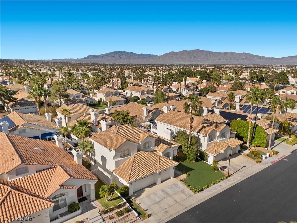
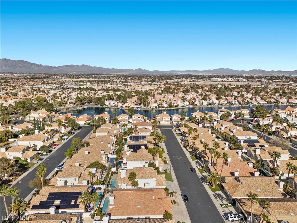
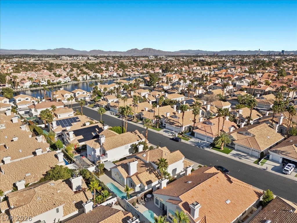
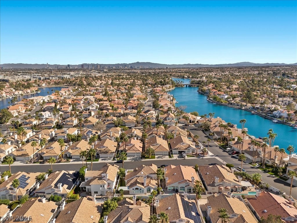
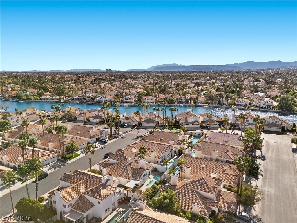
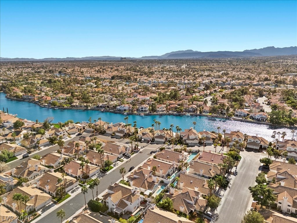
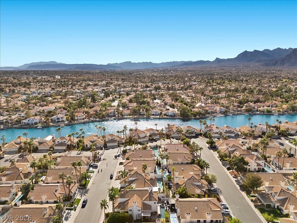
Located in the award-winning Desert Shores community, this beautifully remodeled 4-bedroom, 3.5-bath home features brand-new luxury vinyl plank flooring, fresh two-tone interior and exterior paint, plantation shutters, and custom two-tone cabinetry with designer hardware. The gourmet kitchen offers quartz countertops with a waterfall island and upgraded appliances including a 36" range and high-tech refrigerator, plus remote-control shades on kitchen windows and sliders. Additional upgrades include two LED fireplace feature walls, a water filtration system, new washer and dryer, and designer lighting and fixtures throughout. The oversized primary suite features a spa-style shower and generous closets. Enjoy a pool and spa, covered patio for entertaining, and refreshed landscaping. Turnkey and move-in ready in desirable Desert Shores.

4
beds

4
baths

3,014 Sq.Ft. LIVING AREA

6,534 Sq.Ft. lot

Jennifer  Belcastro

Jennifer Belcastro

Features & Amenities

Interior

  • total bedrooms4
  • Total bathrooms4
  • full bathroom1
  • three quarter bathrooms2
  • half bathroom1
  • Laundry room Gas Dryer Hookup, Main Level
  • Flooring Luxury Vinyl Plank
  • Fireplace Bedroom, Electric, Living Room
  • APPLIANCES Dryer, Disposal, Gas Range, Microwave, Refrigerator, Washer
  • other interior Features Bedroom on Main Level, Ceiling Fan(s), Primary Downstairs, Window Treatments

Area & Lot

  • Status Sold
  • Date Sold July 9, 2026
  • Living Area3,014 Sq.Ft.
  • Total Area3,014 Sq.Ft.
  • Lot Area6,534 Sq.Ft.
  • MLS® ID2787461
  • TypeResidential
  • YEAR BUILT1989
  • NeighborhoodSummerlin
  • Architecture StylesTwo Story
  • Elementary SchoolEisenberg, Dorothy,Eisenberg, Dorothy
  • Middle SchoolBecker
  • High SchoolCimarron-Memorial

Exterior

  • STORIES2
  • Garage Space3.0
  • water SourcePublic
  • utilitiesUnderground Utilities
  • PoolIndoor, Pool/Spa Combo
  • roofTile
  • lot featuresBack Yard, Desert Landscaping, Front Yard, Landscaped, 1/4 Acre
  • parkingAttached, Garage, Private
  • HEAT TYPECentral, Gas
  • AIR CONDITIONINGCentral Air, Electric
  • sewerPublic Sewer
  • HOA AmenitiesGated
  • security FeaturesGated Community
  • other exterior FeaturesBarbecue, Patio, Private Yard

Financial

  • Sales Price$830,000
  • Real Estate Tax $4,779/yr
  • HOA $120/mo
View Virtual Tour

Summerlin

There are gorgeous displays of fine art and entertainment just minutes from Summerlin.

Explore
Image Form

Follow Me on Instagram