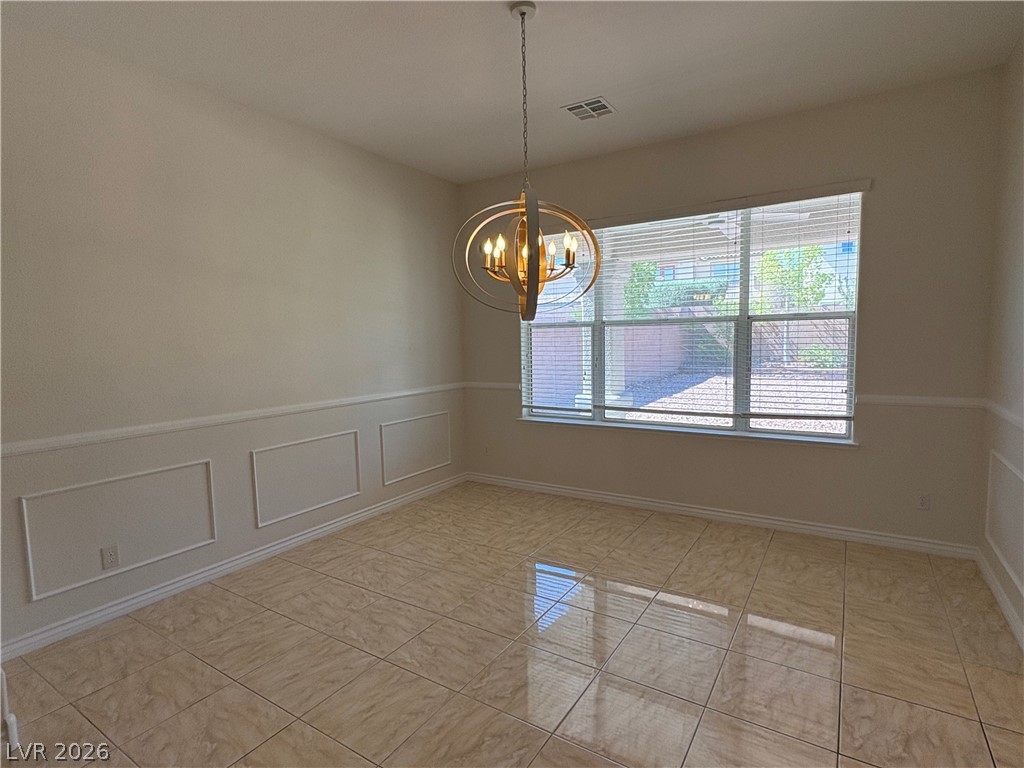
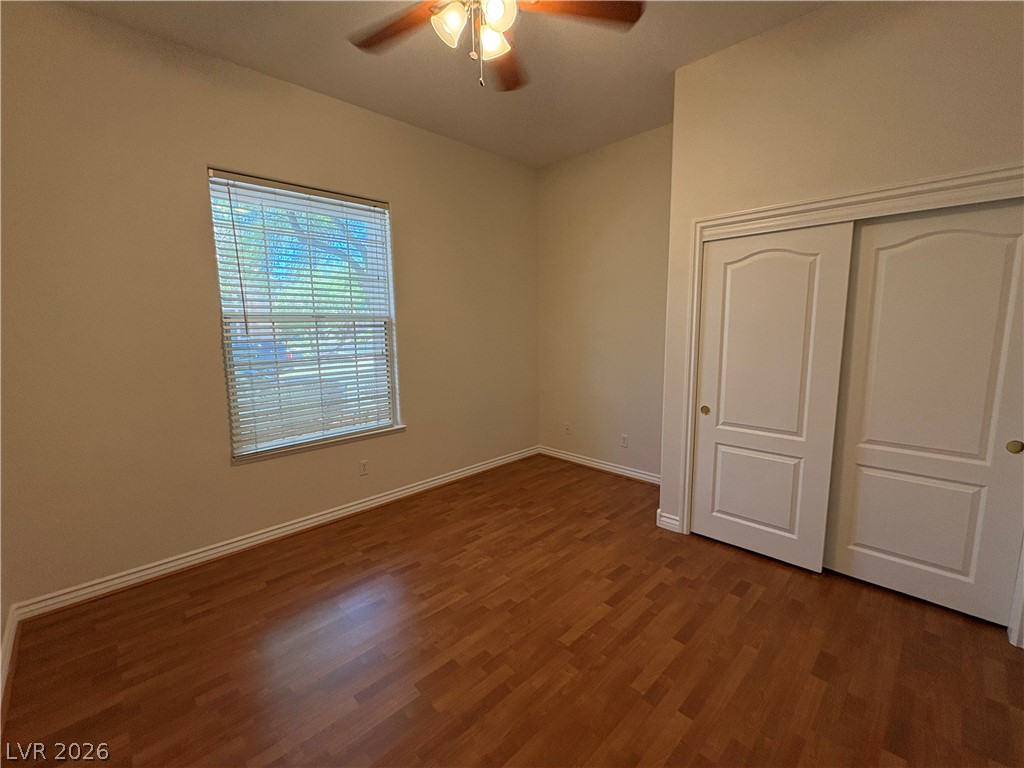
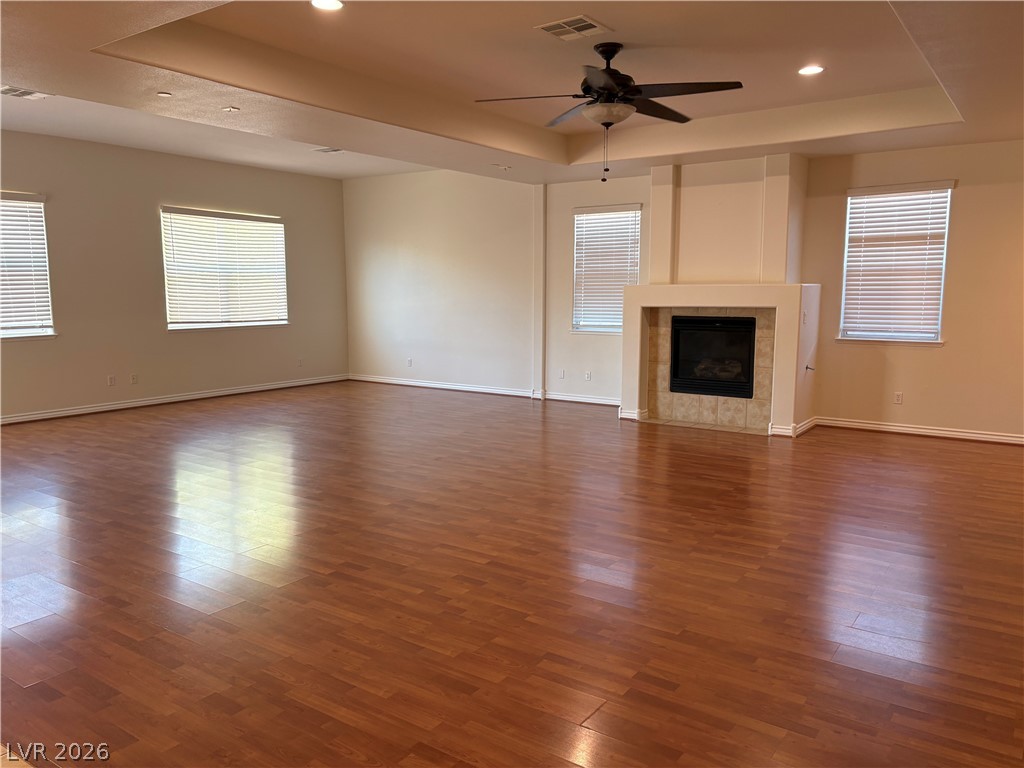
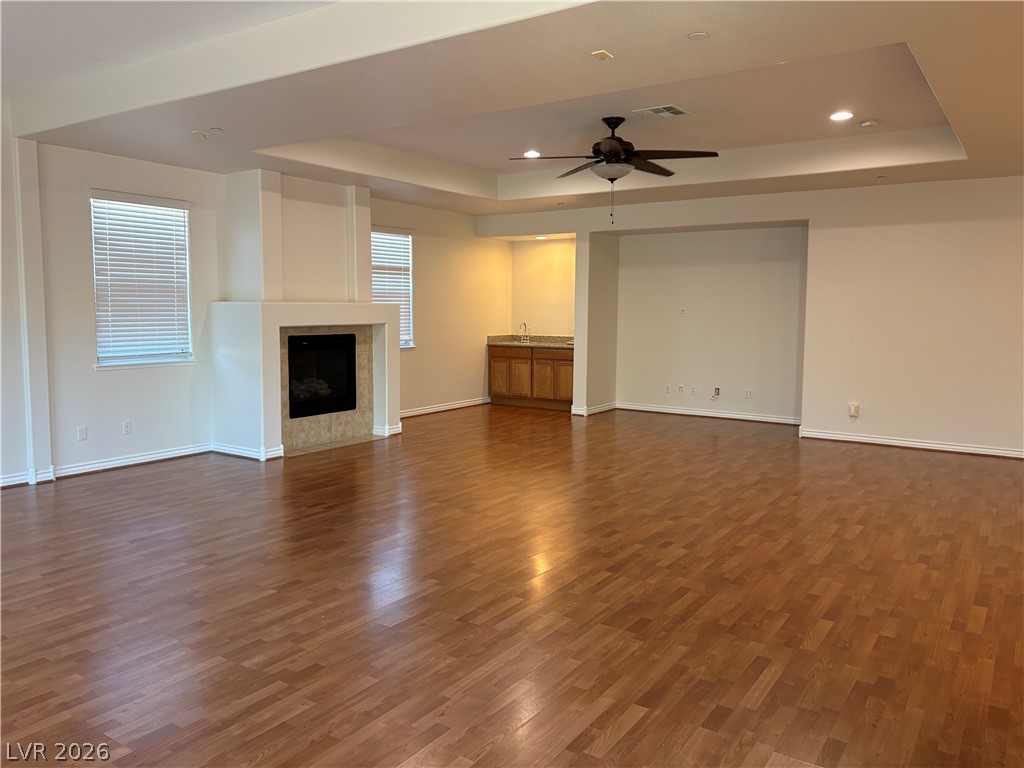
8072 Dolce Flore Avenue
SEE ALL PHOTOS
8072 Dolce Flore Avenue
Courtesy of Keller Williams VIP Maria Godino Listing Contact: (561) 859-7870 
For Lease

8072 Dolce Flore Avenue

8072 Dolce Flore Avenue, Las Vegas, NV 89178

$4,505/month
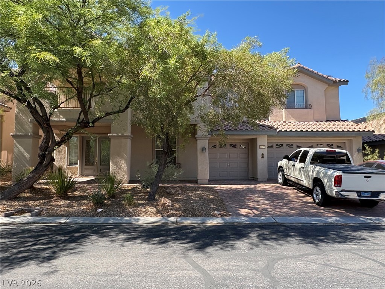
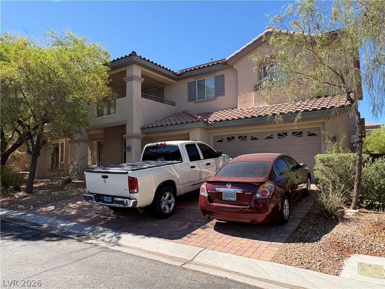
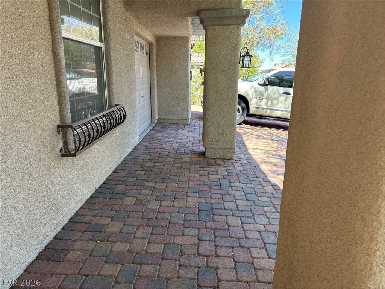
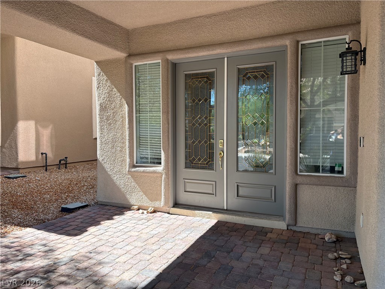
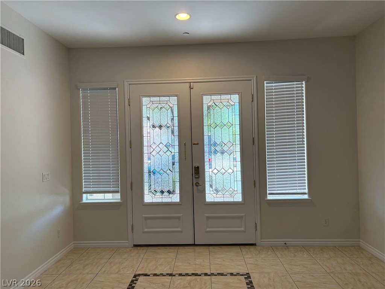
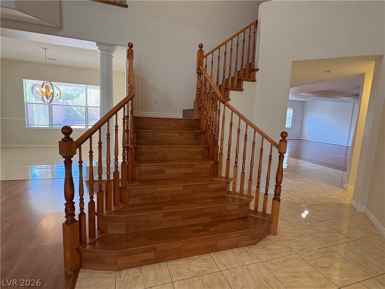
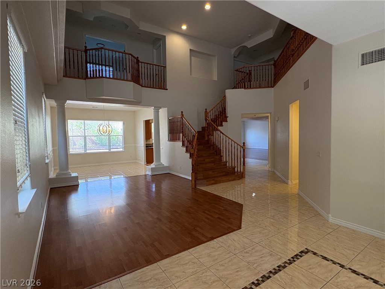
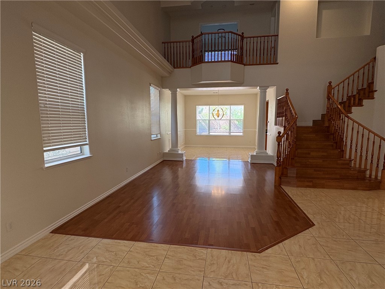
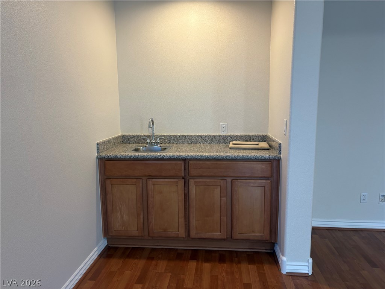
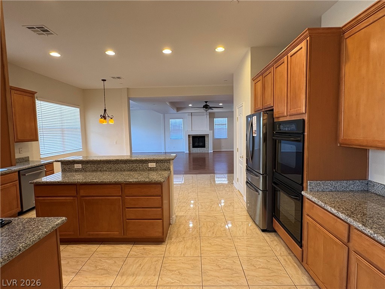
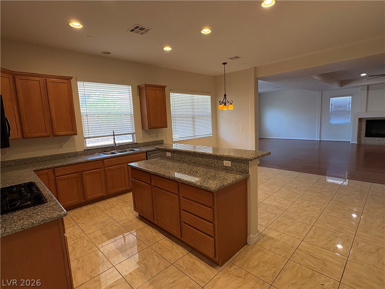
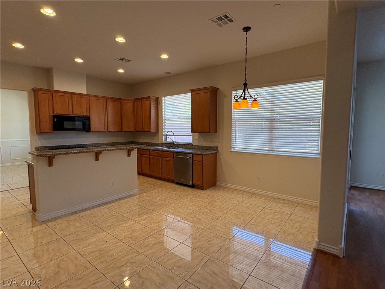
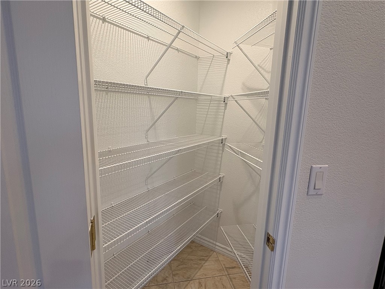
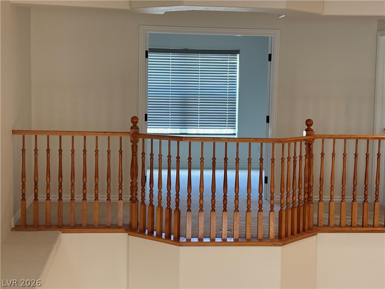
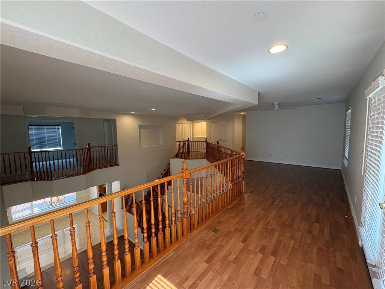
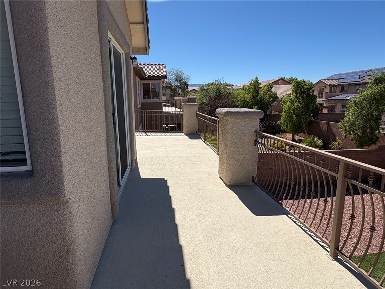
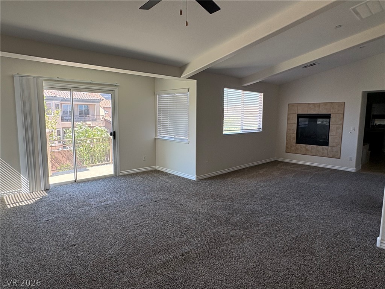
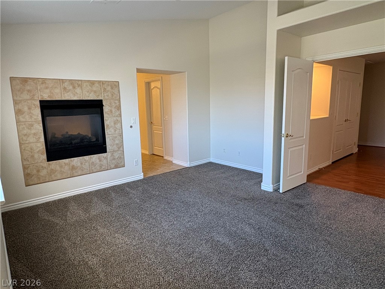
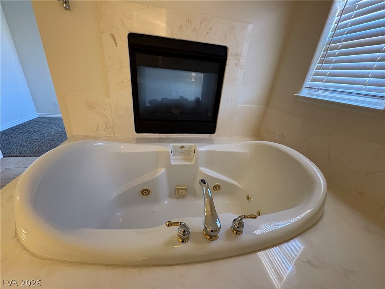
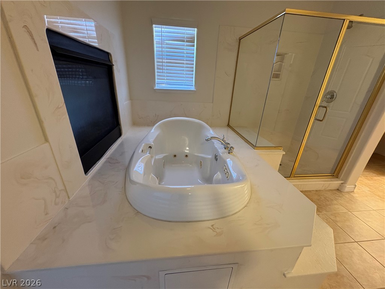
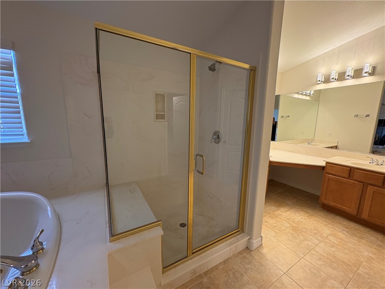
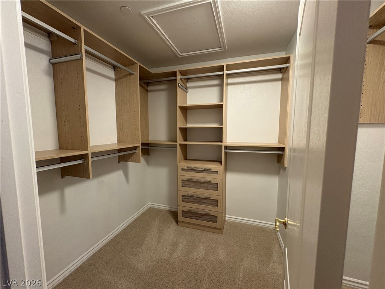
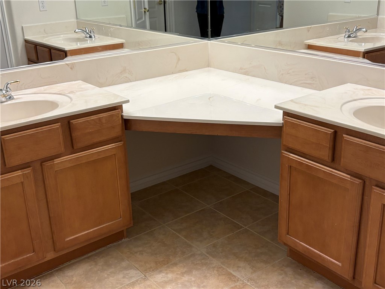
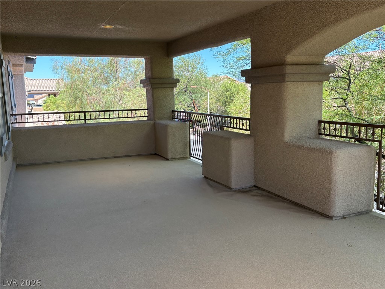
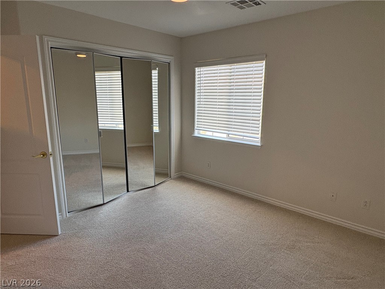
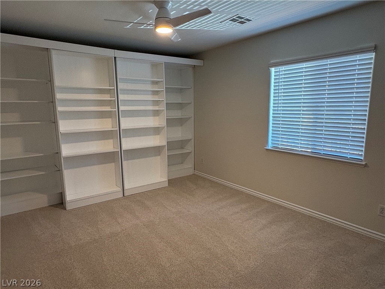
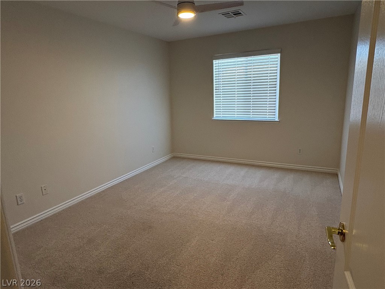
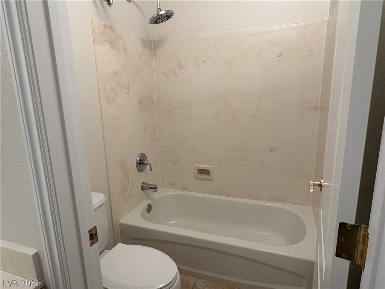
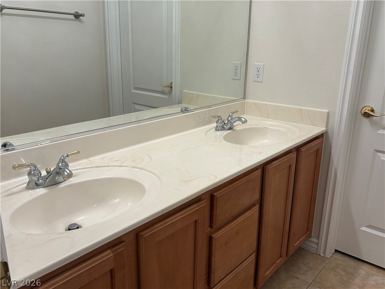
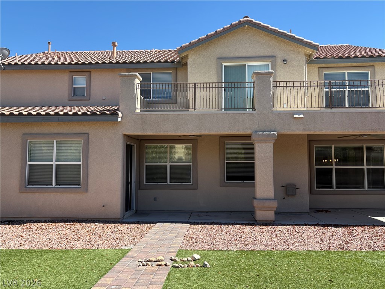
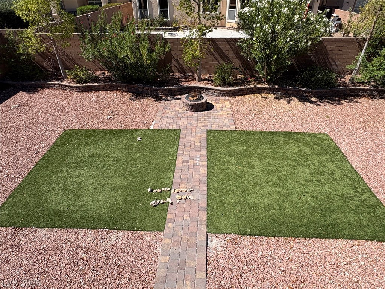
Welcome to this spacious 5-bedroom, 3-bath, two-story home offering the perfect blend of comfort, style, and functionality. Featuring a desirable downstairs bedroom, formal living and dining rooms, and a large family room with a cozy fireplace that opens to the eat-in kitchen, this home is ideal for everyday living and entertaining. Upstairs, enjoy a versatile loft and separate den, providing flexible space for a home office, media room, or playroom. The luxurious primary suite offers a sitting area, two walk-in closets, and a two-way fireplace shared with the spa-inspired en-suite bath featuring a large jetted soaking tub. The oversized 3-car garage provides plenty of storage, while the expansive backyard with a covered patio and welcoming front porch create the perfect outdoor living spaces. Fully paid-off solar delivers substantial energy savings and minimal electric bills, adding exceptional value and efficiency to this incredible home. Combining generous living space, timeless design, and outstanding amenities, this is a home you won't want to miss!

5
beds

3
baths

4,448 Sq.Ft. LIVING AREA

8,712 Sq.Ft. lot

image

Schedule a Showing

We would love to show you our beautiful property. Please select your preferred date and time below. An agent will be in touch shortly to confirm your appointment.

Schedule a Showing

We would love to show you our beautiful property. Please select your preferred date and time below. An agent will be in touch shortly to confirm your appointment.

Thank you for your interest in 8072 Dolce Flore Avenue, Las Vegas, NV 89178. We are reviewing your request and will be in touch shortly!

Features & Amenities

Interior

  • total bedrooms5
  • Total bathrooms3
  • full bathrooms3
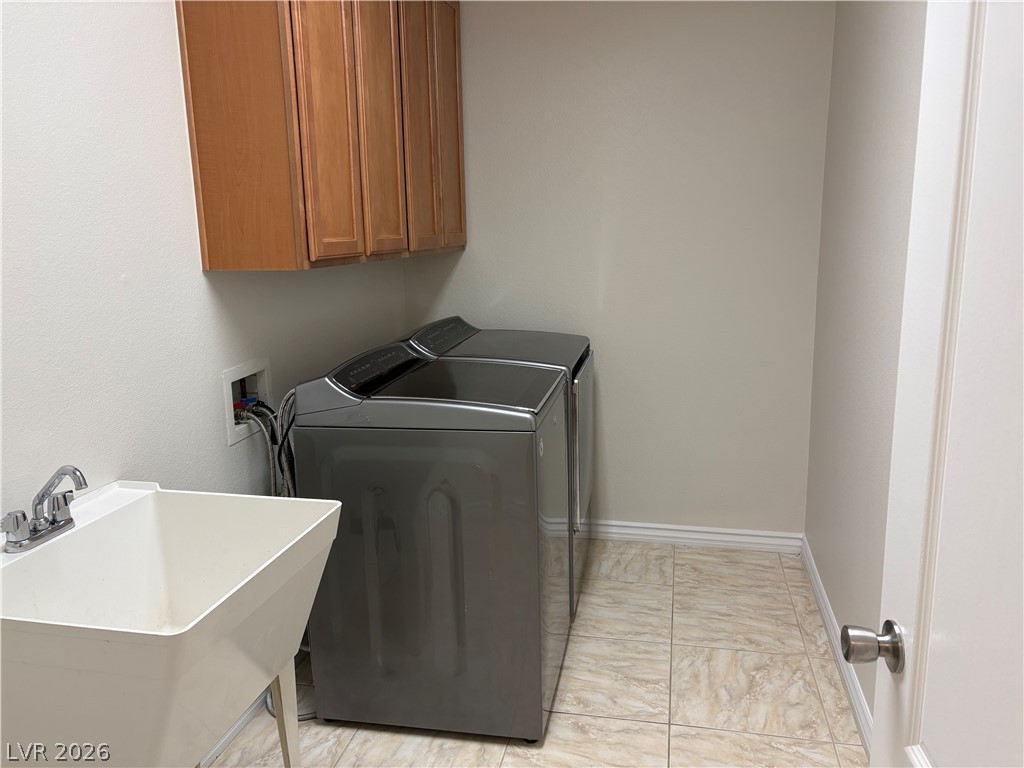
  • Laundry room Cabinets, Gas Dryer Hookup, Main Level, Laundry Room, Sink
  • Flooring Carpet, Ceramic Tile
  • Fireplace Family Room, Gas, Family/Living/Great Room, Primary Bedroom, Multi-Sided
  • APPLIANCES Built-In Gas Oven, Double Oven, Dryer, Dishwasher, Disposal, Microwave, Refrigerator, Washer/Dryer, Washer/Dryer All In One, Washer
  • other interior Features Bedroom on Main Level, Ceiling Fan(s), Window Treatments

Area & Lot

  • Status For Lease
  • Living Area4,448 Sq.Ft.
  • Total Area4,448 Sq.Ft.
  • Lot Area8,712 Sq.Ft.
  • MLS® ID2798824
  • TypeResidential
  • YEAR BUILT2006
  • NeighborhoodMountains Edge
  • Architecture StylesTwo Story
  • Elementary SchoolReedom, Carolyn S.,Reedom, Carolyn S.
  • Middle SchoolGunderson, Barry & June
  • High SchoolDesert Oasis

Exterior

  • STORIES2
  • Garage Space3.0
  • utilitiesCable Not Available
  • roofTile
  • parkingGarage, Private
  • HEAT TYPECentral, Gas
  • AIR CONDITIONINGCentral Air, Electric
  • HOA AmenitiesGated

Financial

  • Lease Price$4,505/mo
View Virtual Tour

Mountains Edge

The Red Rock Conservation Area offers world-famous and nationally loved outdoor adventures for all experience levels.

Explore
Image Form

Follow Me on Instagram