7919 Villa Salsa Avenue
SEE ALL PHOTOS
7919 Villa Salsa Avenue
Courtesy of Huntington & Ellis, A Real Est John Sullivan Listing Contact: (702) 800-8999 
For Sale

7919 Villa Salsa Avenue

7919 Villa Salsa Avenue, Las Vegas, NV 89131

$457,500
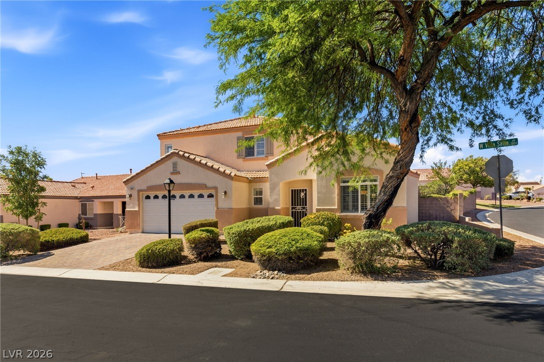
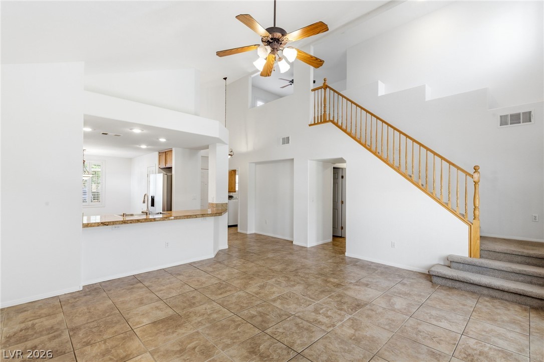
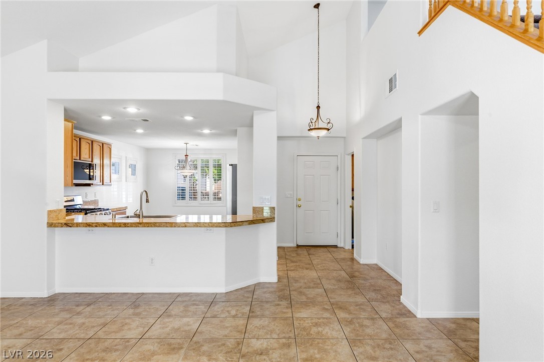
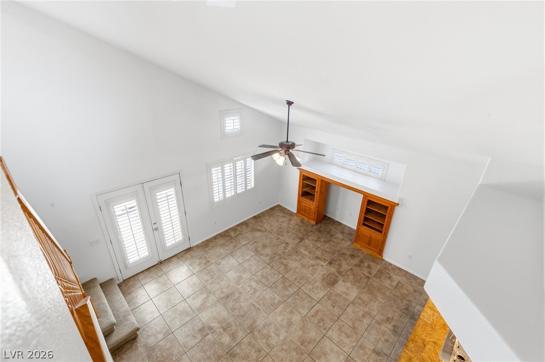
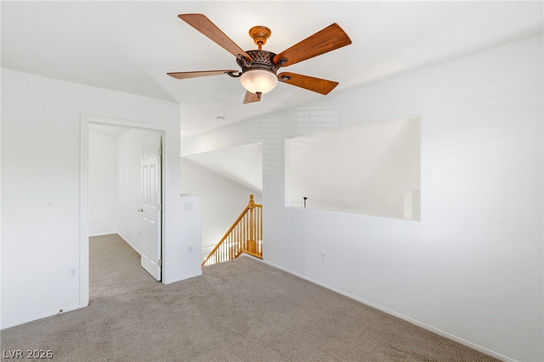
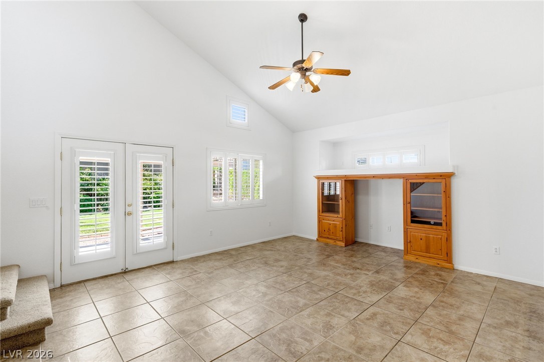
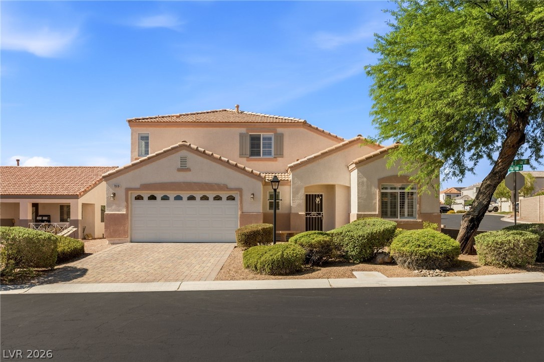
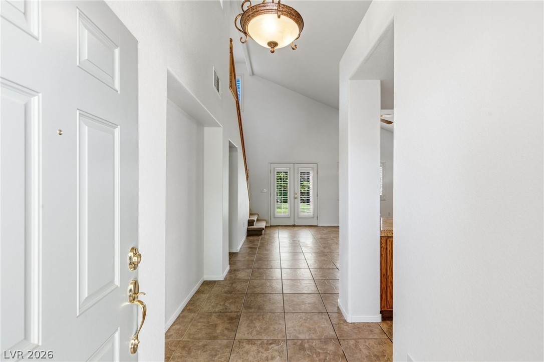
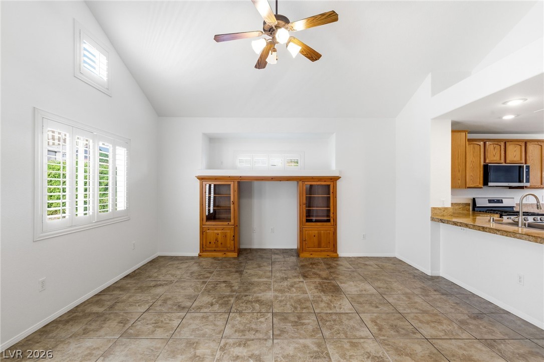
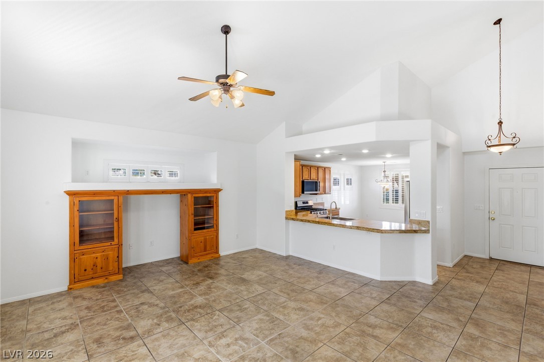
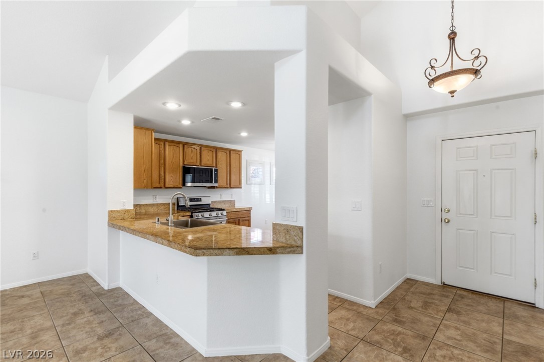
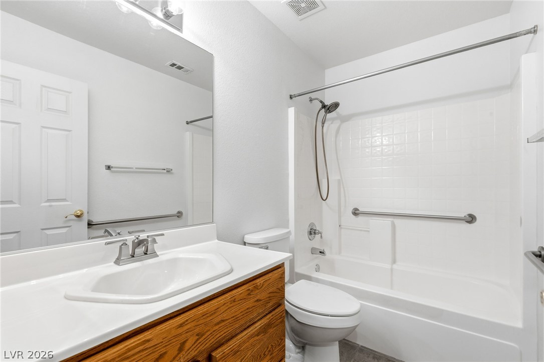
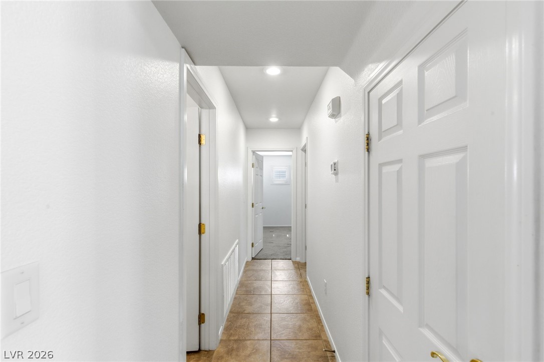
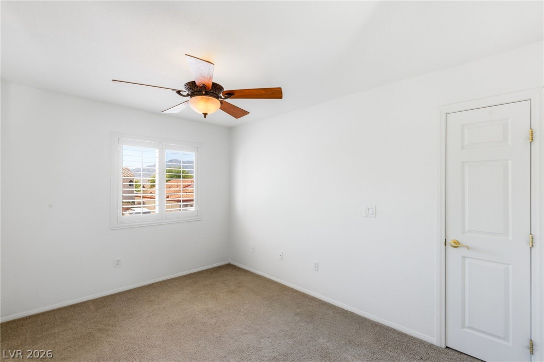
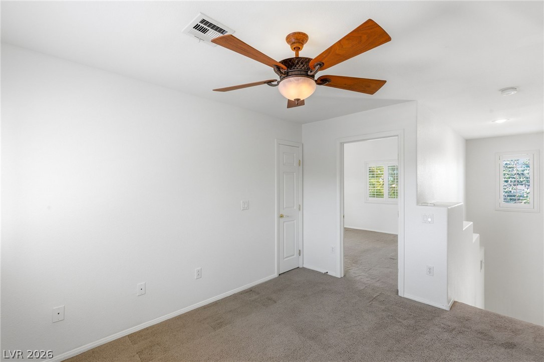
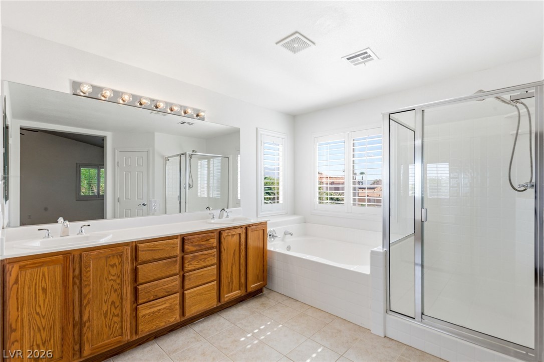
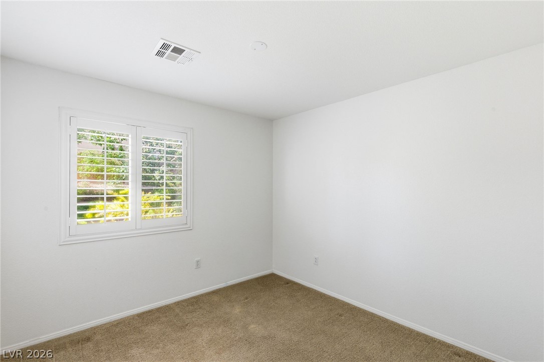
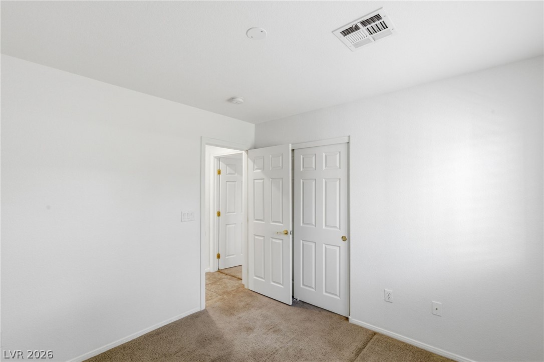
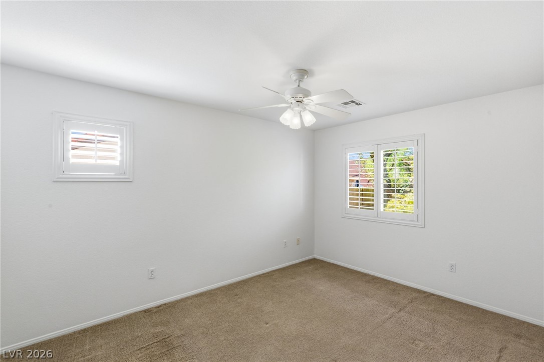
Welcome to this beautifully refreshed home, ideally situated on a desirable corner lot within a gated Northwest Las Vegas community. Thoughtfully designed with both comfort and functionality in mind, this spacious residence features 3 bedrooms plus a versatile loft, offering the flexibility for a home office, media room, playroom, or additional living space.

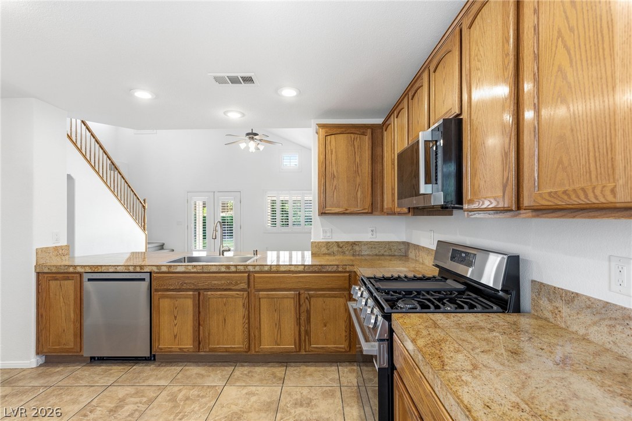
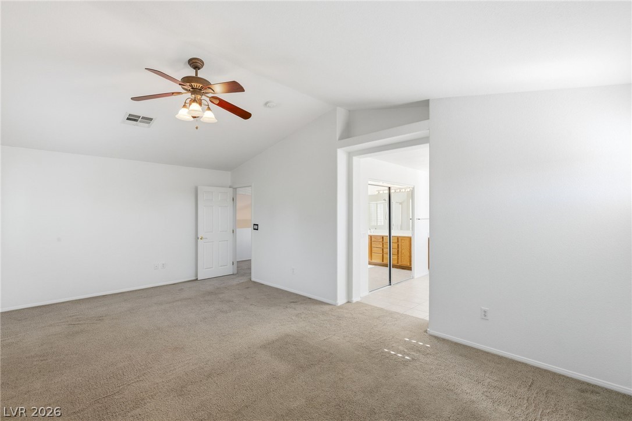
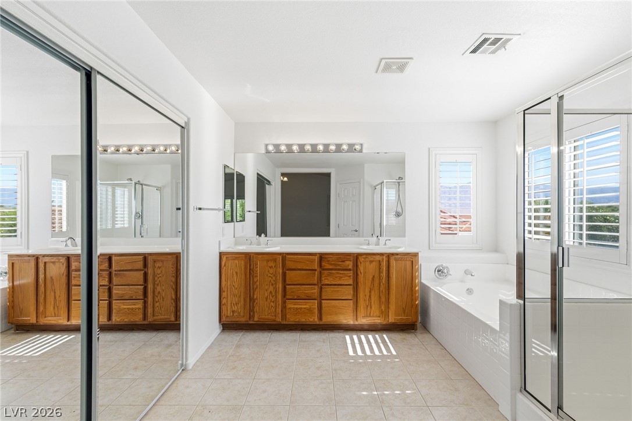
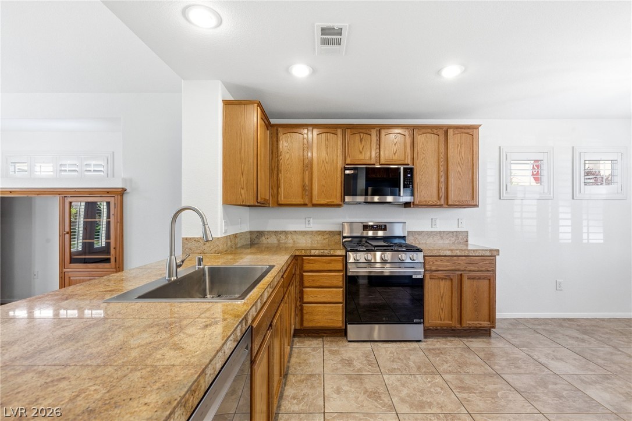
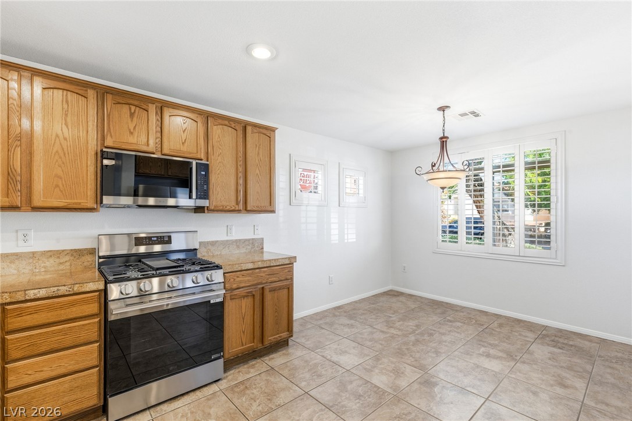
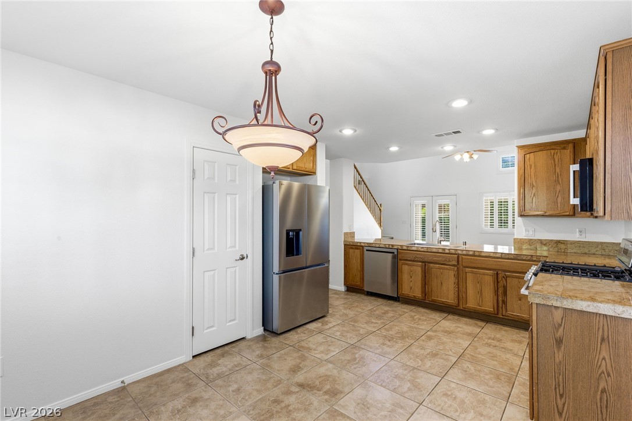
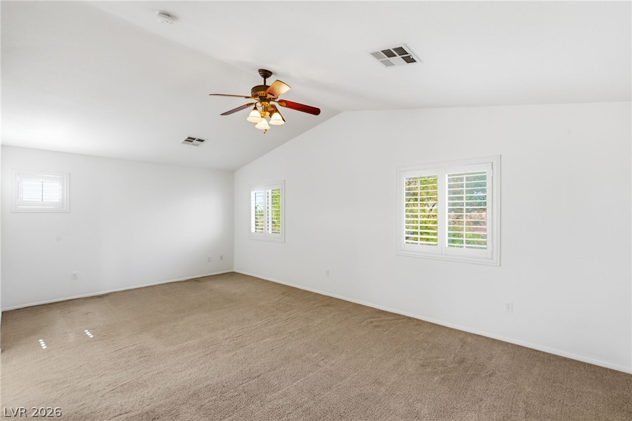
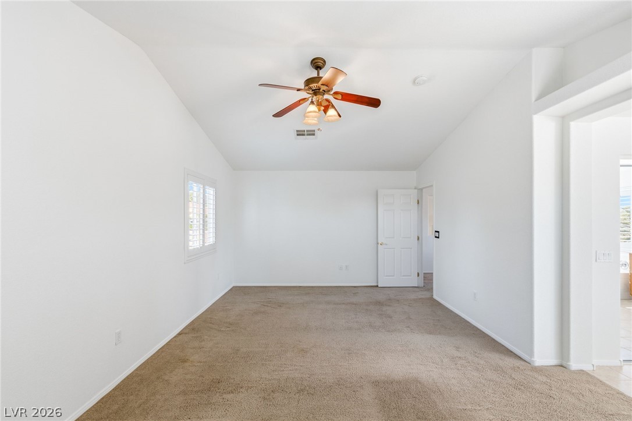
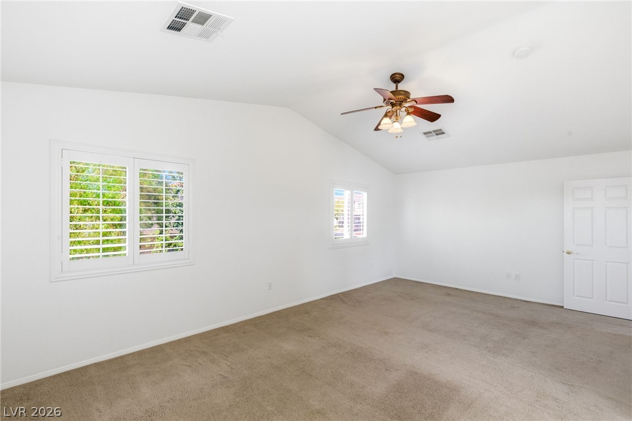
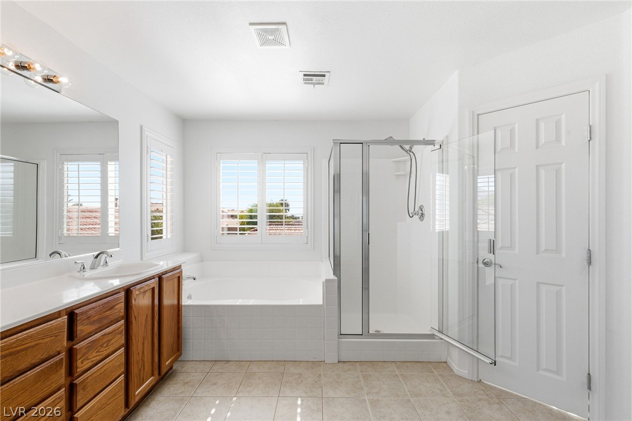
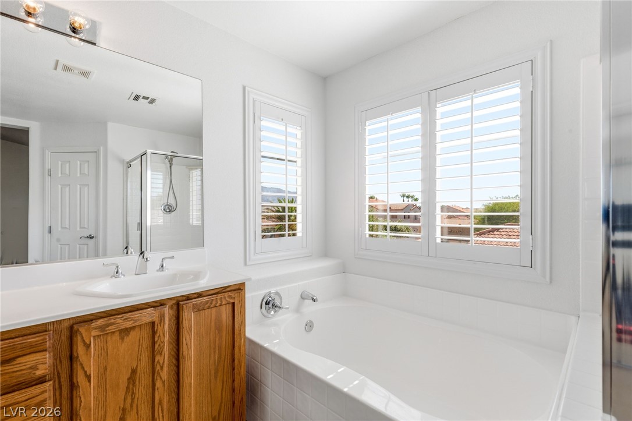
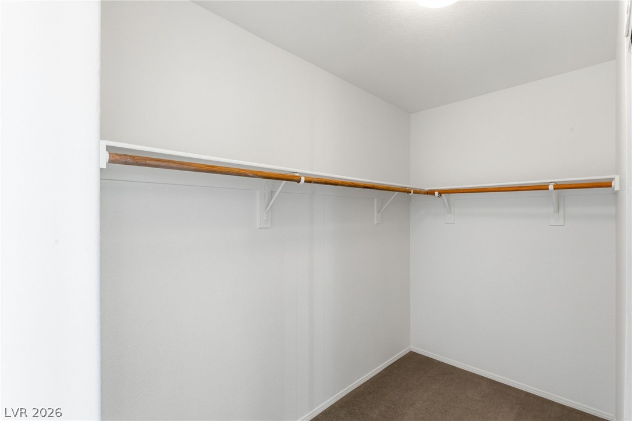
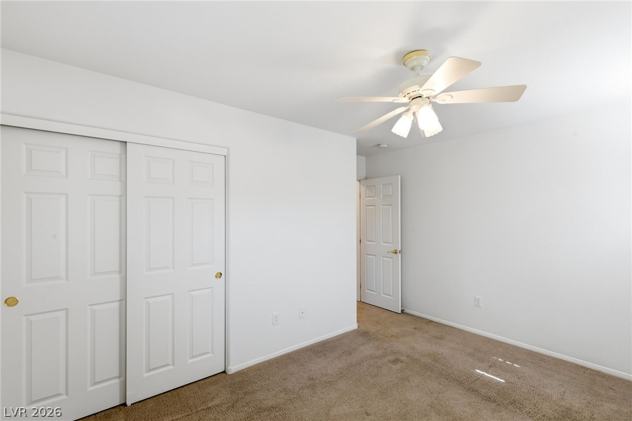
The private upstairs primary suite serves as a peaceful retreat, separated from the two downstairs bedrooms. Fresh interior paint and brand-new LG stainless steel appliances make this home truly move-in ready, while the inviting floor plan creates a warm and welcoming atmosphere throughout.

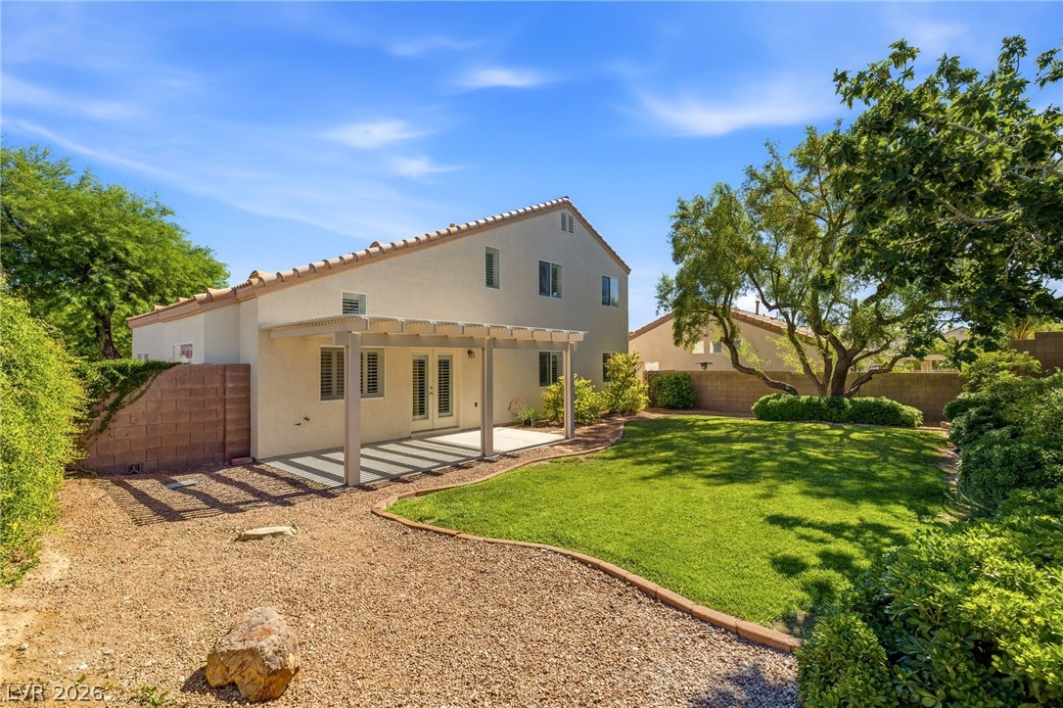
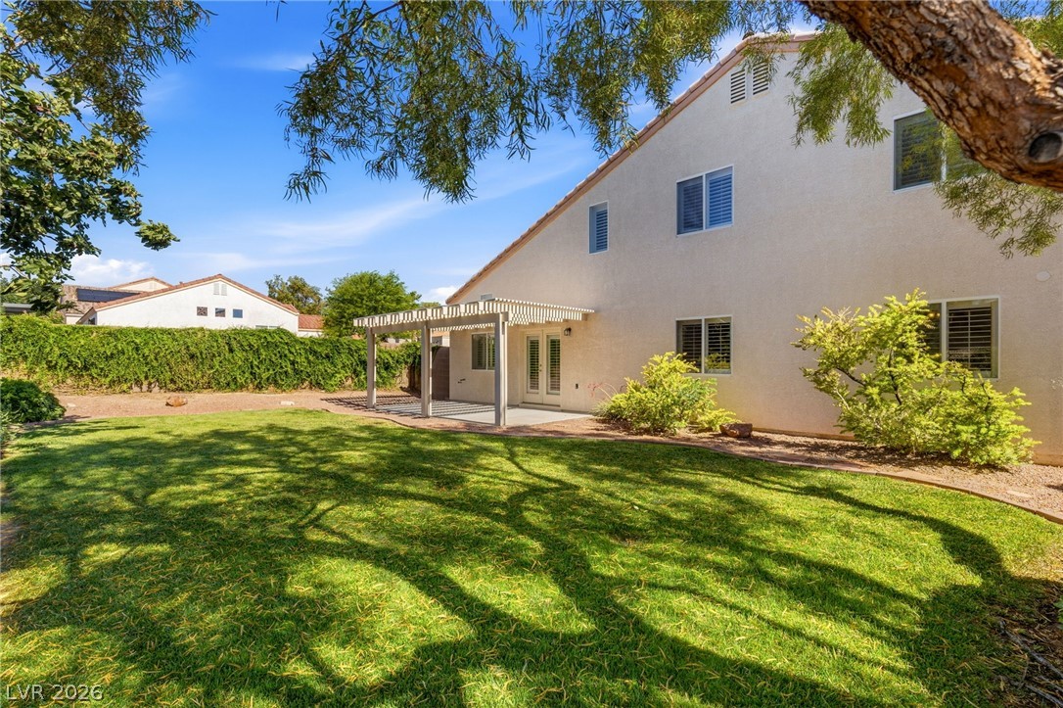
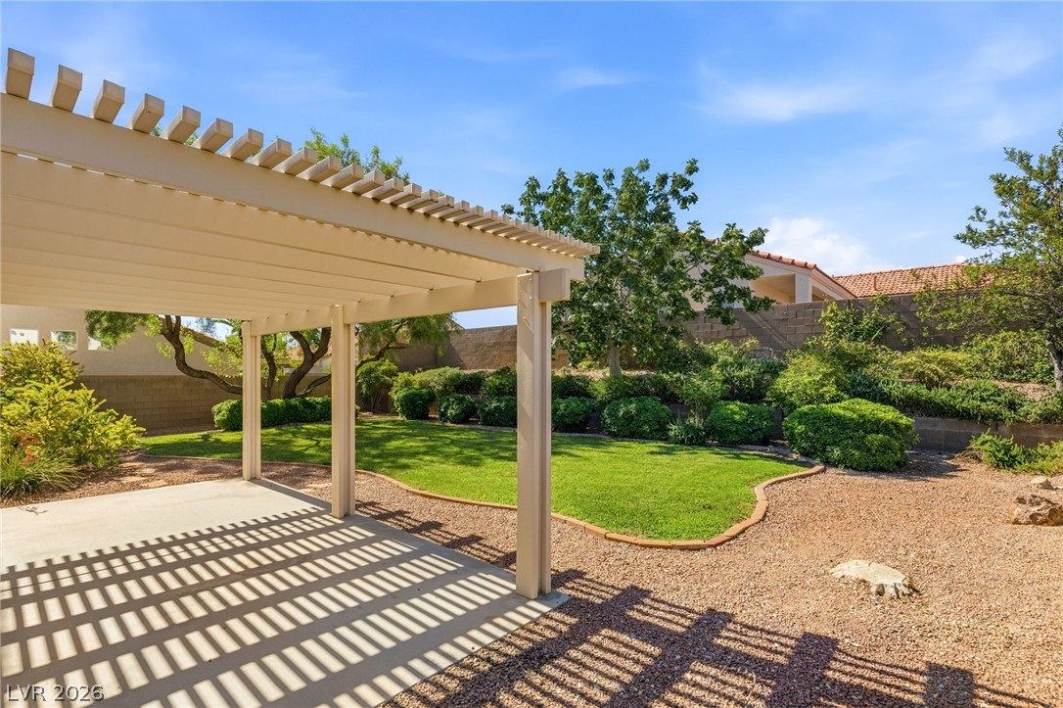
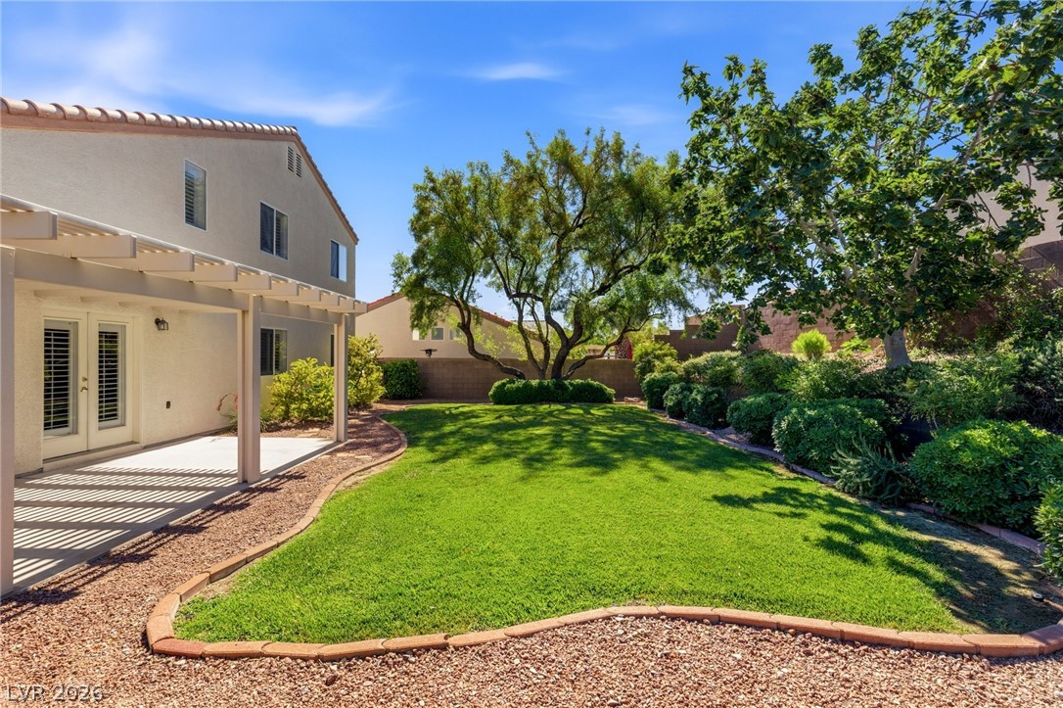
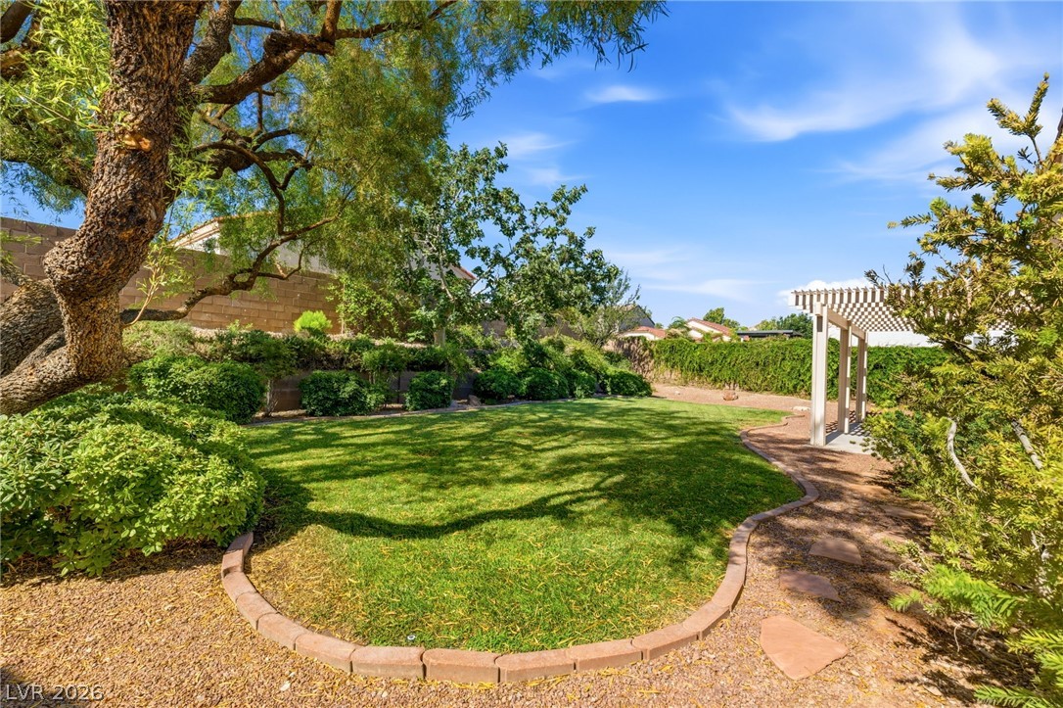
Step outside to a beautifully landscaped backyard where you'll find lush real grass, mature trees offering shade and fruit - pick your very own figs, plums and lemons, and plenty of space to relax, entertain, or enjoy quiet evenings outdoors. Whether you're hosting family and friends or simply enjoying your own private oasis, this backyard is sure to impress.

Located in a desirable gated community with convenient access to shopping, dining, parks, and everyday amenities, this lovingly maintained home has been thoughtfully cared for and is ready to welcome its next owners. A wonderful opportunity to own a home that offers comfort, privacy, and timeless appeal.

3
beds

2
baths

1,712 Sq.Ft. LIVING AREA

6,534 Sq.Ft. lot

image

Schedule a Showing

We would love to show you our beautiful property. Please select your preferred date and time below. An agent will be in touch shortly to confirm your appointment.

Schedule a Showing

We would love to show you our beautiful property. Please select your preferred date and time below. An agent will be in touch shortly to confirm your appointment.

Thank you for your interest in 7919 Villa Salsa Avenue, Las Vegas, NV 89131. We are reviewing your request and will be in touch shortly!
John Sullivan

John Sullivan

Features & Amenities

Interior

  • total bedrooms3
  • Total bathrooms2
  • full bathrooms2
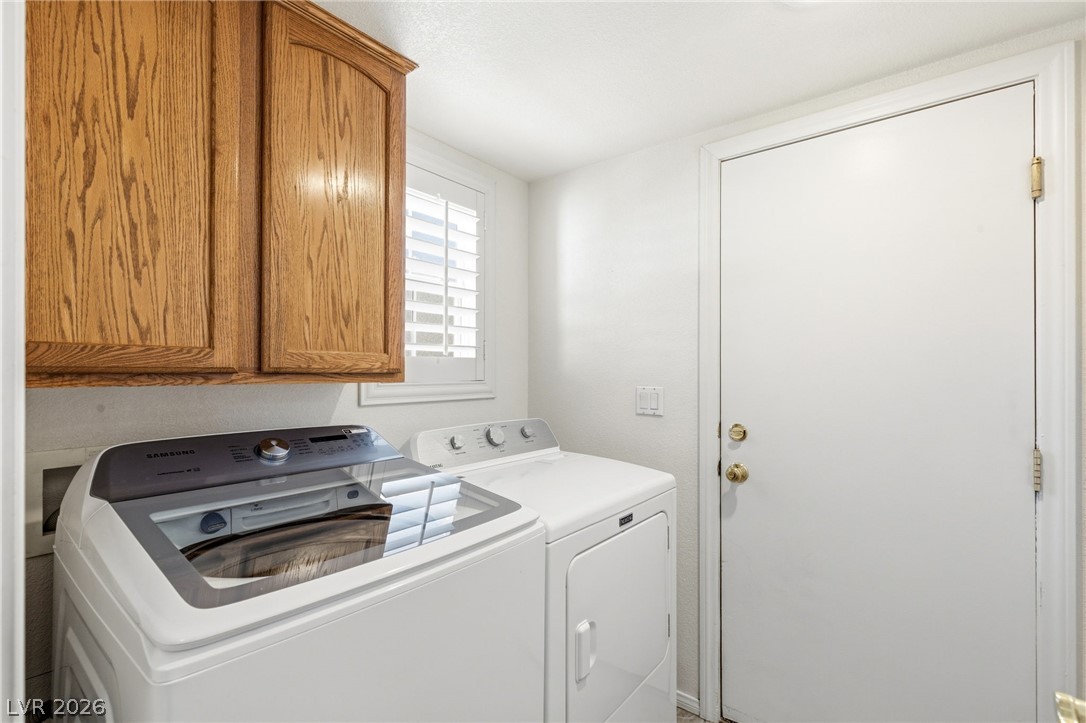
  • Laundry room Gas Dryer Hookup, Main Level, Laundry Room
  • Flooring Carpet, Tile
  • APPLIANCES Dryer, Dishwasher, Disposal, Gas Range, Microwave, Refrigerator, Washer
  • other interior Features Bedroom on Main Level, Ceiling Fan(s), Window Treatments

Area & Lot

  • Status For Sale
  • Living Area1,712 Sq.Ft.
  • Total Area1,712 Sq.Ft.
  • Lot Area6,534 Sq.Ft.
  • MLS® ID2795765
  • TypeResidential
  • YEAR BUILT2003
  • NeighborhoodCentennial Hills
  • Architecture StylesTwo Story
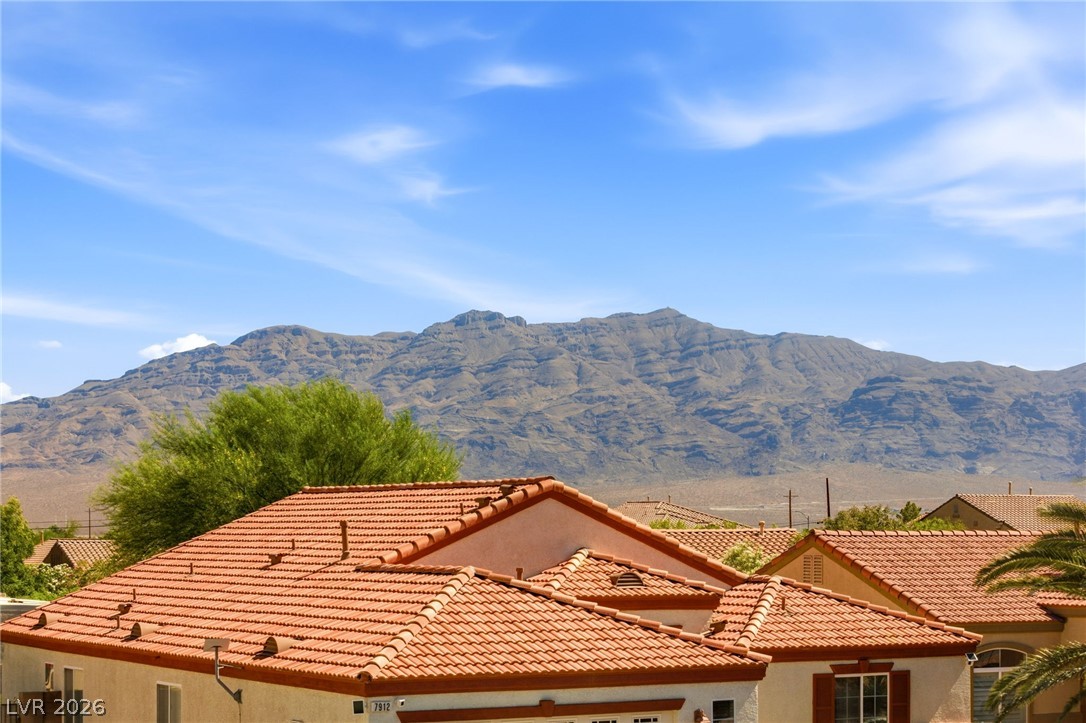
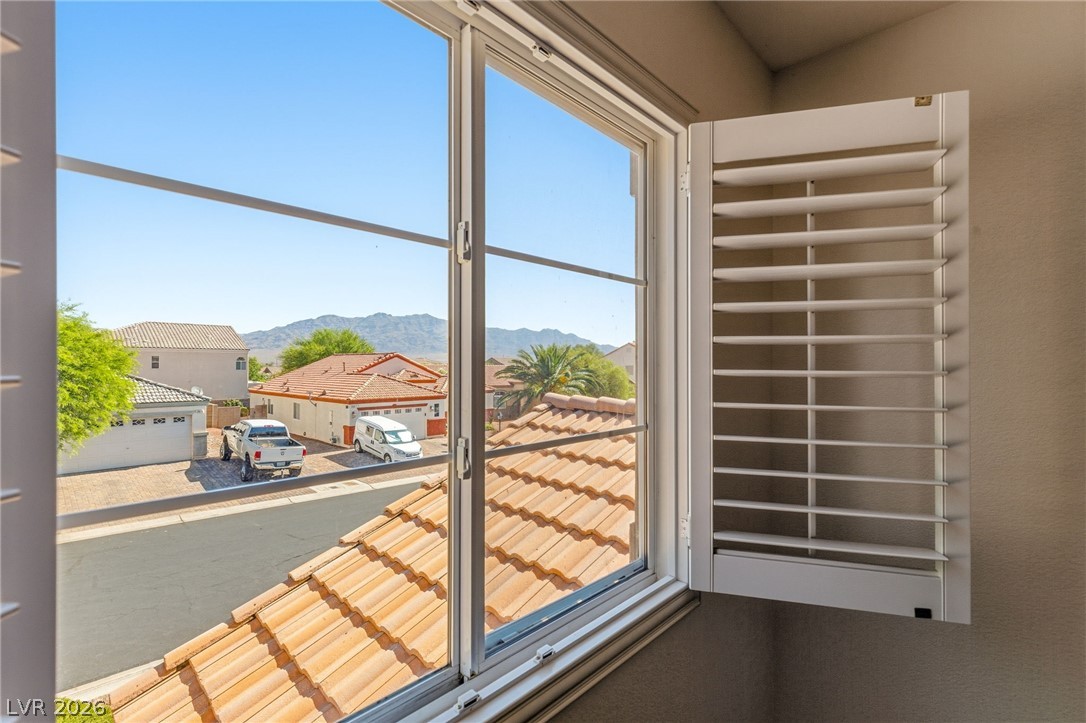
  • View DescriptionMountain(s)
  • Elementary SchoolO' Roarke, Thomas,O' Roarke, Thomas
  • Middle SchoolCadwallader Ralph
  • High SchoolArbor View

Exterior

  • STORIES2
  • Garage Space2.0
  • water SourcePublic
  • utilitiesUnderground Utilities
  • roofPitched, Tile
  • lot featuresBack Yard, Corner Lot, Drip Irrigation/Bubblers, Desert Landscaping, Fruit Trees, Landscaped, Rocks, Trees, 1/4 Acre
  • parkingAttached, Garage, Garage Door Opener, Inside Entrance, Private, Shelves
  • HEAT TYPECentral, Gas
  • AIR CONDITIONINGCentral Air, Electric
  • sewerPublic Sewer
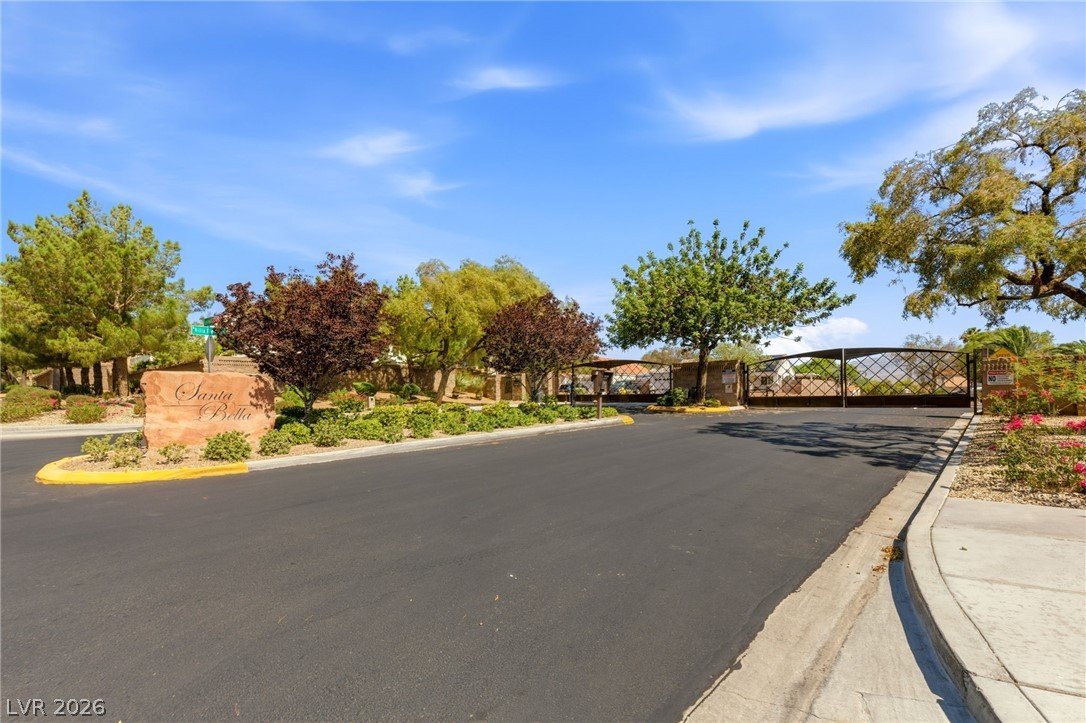
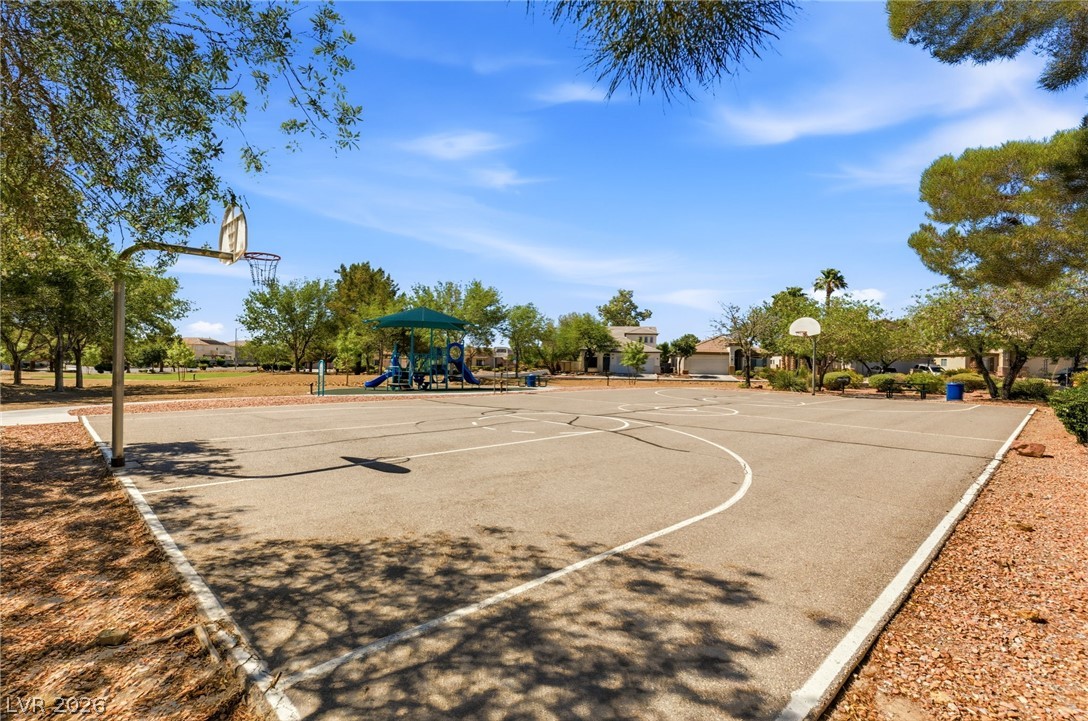
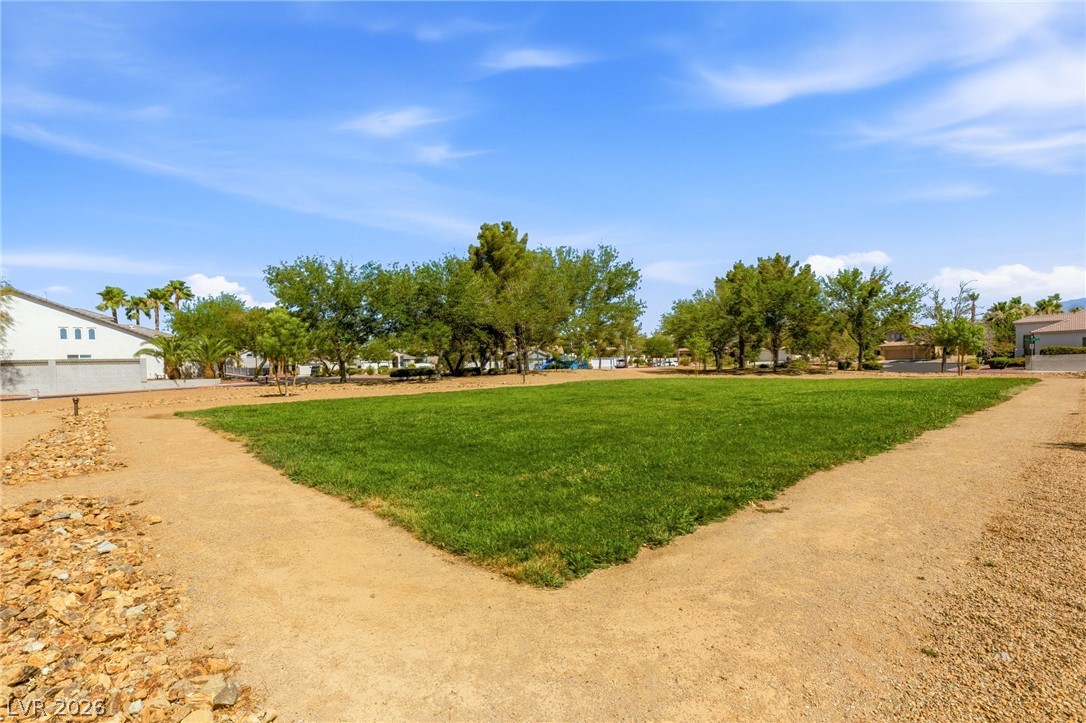
  • HOA AmenitiesBasketball Court, Gated, Playground, Park
  • security FeaturesGated Community
  • other exterior FeaturesPorch, Patio, Private Yard, Sprinkler/Irrigation

Financial

  • Sales Price$457,500
  • Real Estate Tax $1,864/yr
  • HOA $210/3 mos
View Virtual Tour

Mortgage Calculator

Estimate your monthly mortgage payment, including the principal and interest, property taxes, and HOA. Adjust the values to generate a more accurate rate.

All estimates are provided for informational purposes only. Actual amounts may vary.
$0,000 Your Payment 20 15 65
$0,000 Your Payment

Centennial Hills

There is quality shopping just minutes from home, including the Centennial Centre.

Explore
Image Form

Follow Me on Instagram