7609 Flourish Springs Street
SEE ALL PHOTOS
7609 Flourish Springs Street
Courtesy of Huntington & Ellis, A Real Est Jason Griggs Listing Contact: (516) 427-2576 
Active Under Contract

7609 Flourish Springs Street

7609 Flourish Springs Street, Las Vegas, NV 89131

$365,000
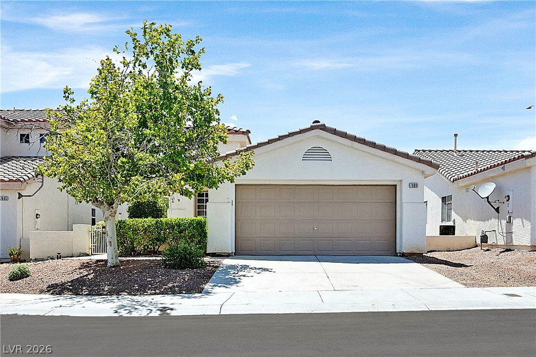
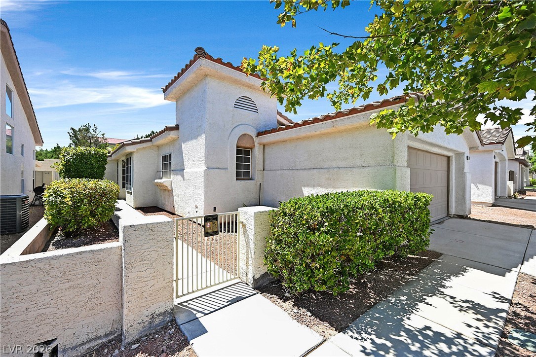
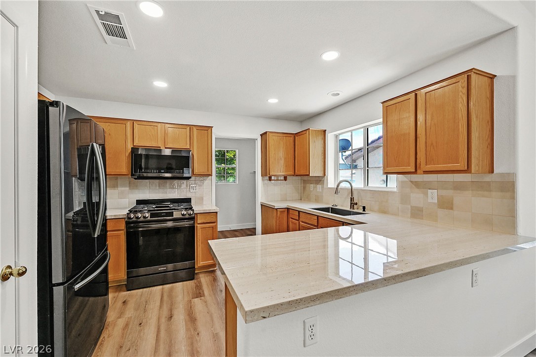
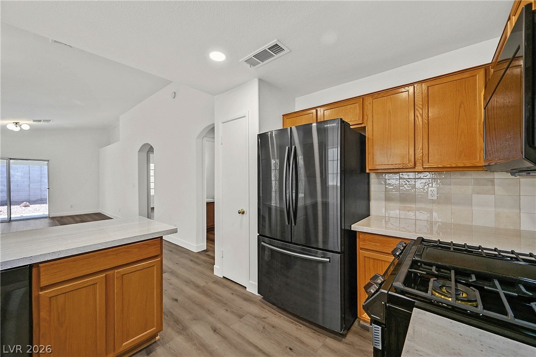
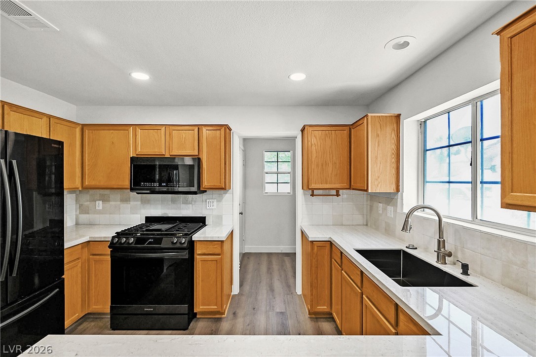
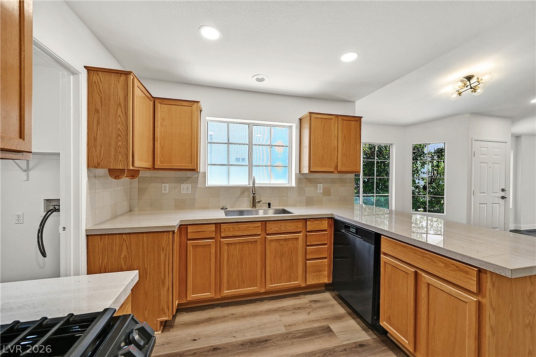
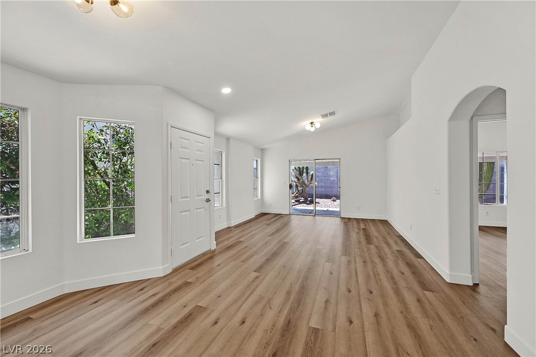
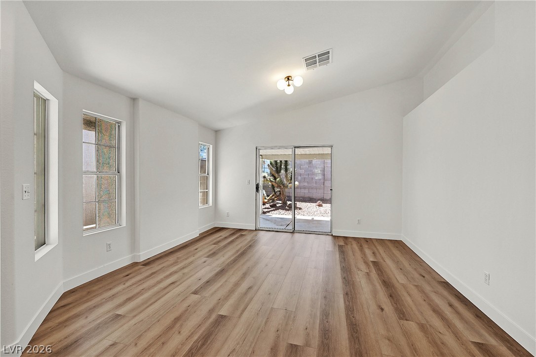
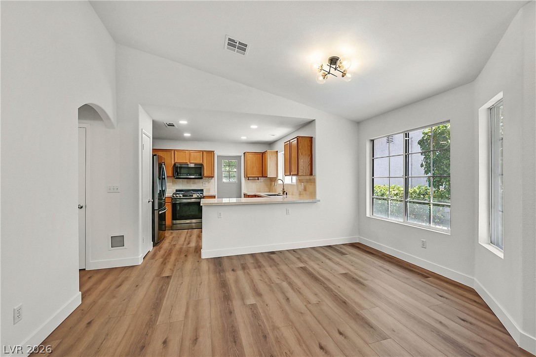
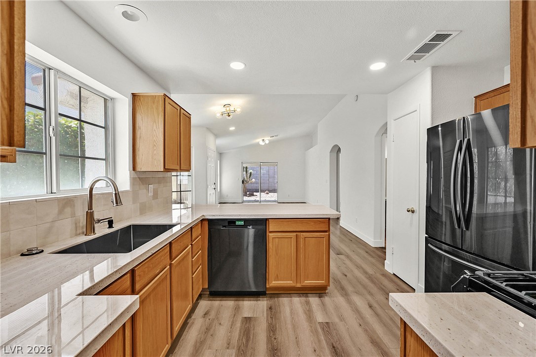
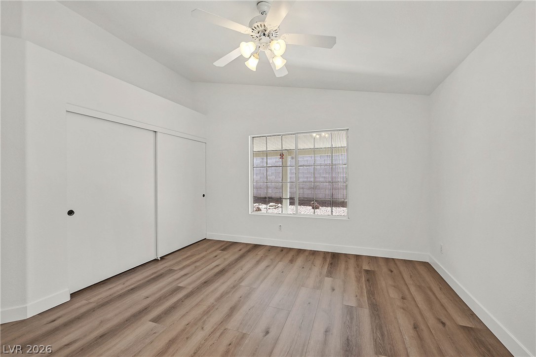
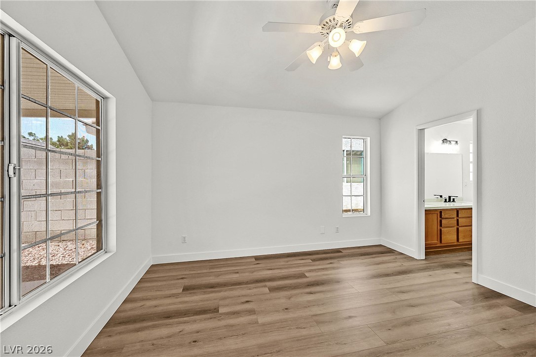
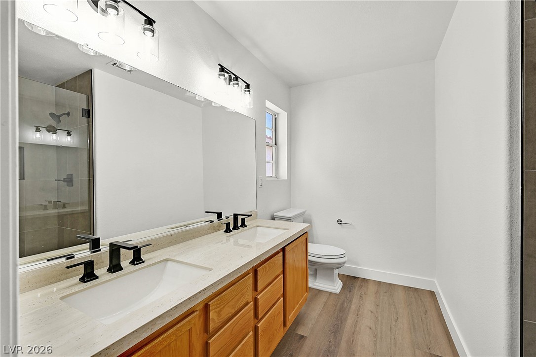
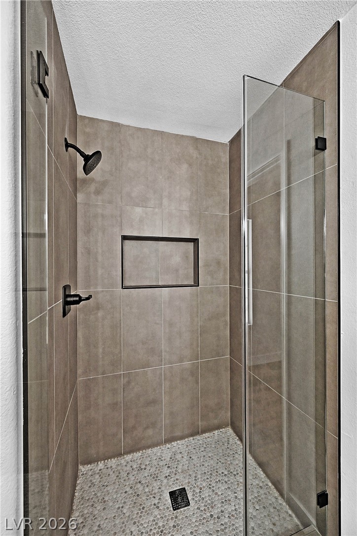
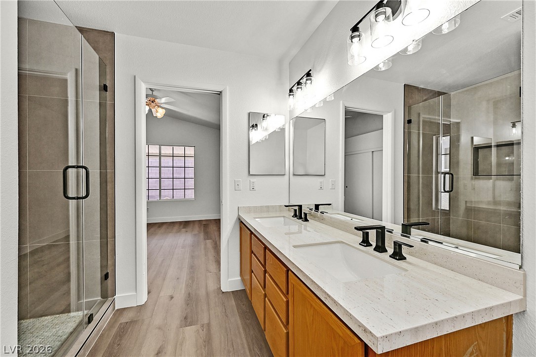
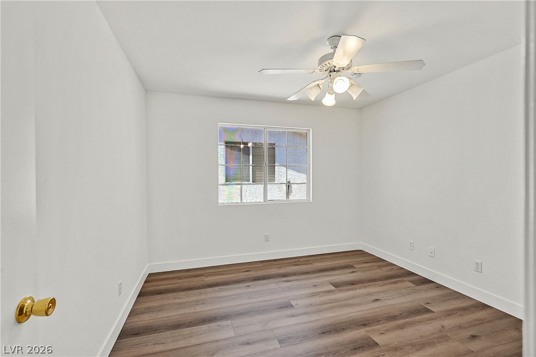
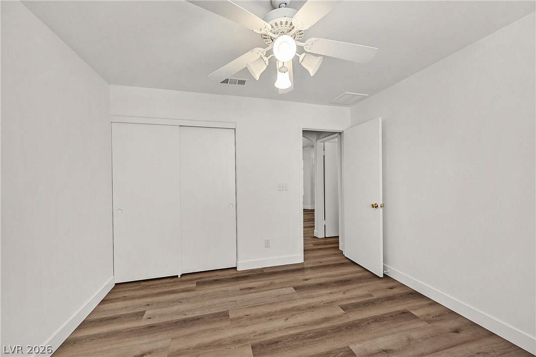
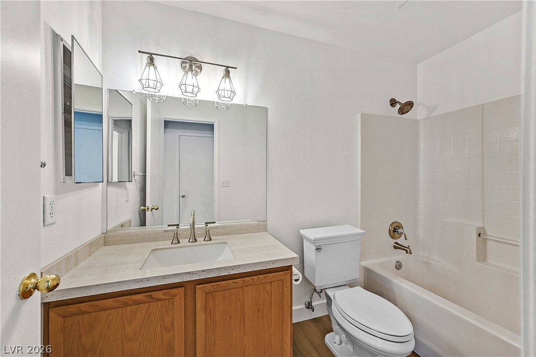
Beautifully Remodeled & Move-In Ready! This charming single-story home offers 2 bedrooms, 2 bathrooms, and has been thoughtfully updated throughout. Enjoy brand-new flooring, fresh interior paint, gorgeous new granite countertops in both the kitchen and bathrooms, and a beautifully renovated bathroom featuring a custom tile shower with a sleek glass enclosure.
The open-concept floor plan creates a bright and inviting living space, with the kitchen overlooking the spacious living and dining areas--perfect for everyday living and entertaining.
Ideally located in the desirable Centennial Hills area, this home is just minutes from shopping, dining, parks, schools, and convenient freeway access. Lovingly maintained by its original owner, this home is truly move-in ready and an incredible opportunity you won't want to miss.

2
beds

2
baths

1,065 Sq.Ft. LIVING AREA

4,356 Sq.Ft. lot

image

Schedule a Showing

We would love to show you our beautiful property. Please select your preferred date and time below. An agent will be in touch shortly to confirm your appointment.

Schedule a Showing

We would love to show you our beautiful property. Please select your preferred date and time below. An agent will be in touch shortly to confirm your appointment.

Thank you for your interest in 7609 Flourish Springs Street, Las Vegas, NV 89131. We are reviewing your request and will be in touch shortly!
Jason Griggs

Jason Griggs

Features & Amenities

Interior

  • total bedrooms2
  • Total bathrooms2
  • full bathrooms2
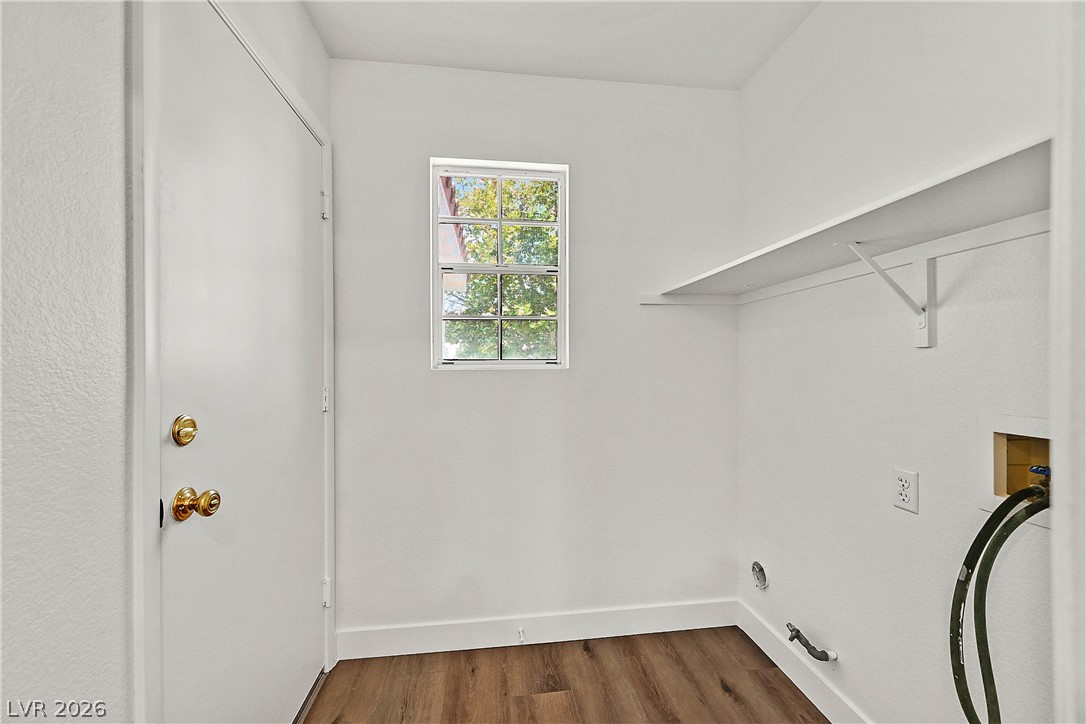
  • Laundry room Gas Dryer Hookup, Main Level, Laundry Room
  • Flooring Luxury Vinyl Plank
  • APPLIANCES Dishwasher, Disposal, Gas Range, Microwave, Refrigerator
  • other interior Features Bedroom on Main Level, Ceiling Fan(s), Primary Downstairs

Area & Lot

  • Status Active Under Contract
  • Living Area1,065 Sq.Ft.
  • Total Area1,065 Sq.Ft.
  • Lot Area4,356 Sq.Ft.
  • MLS® ID2794419
  • TypeResidential
  • YEAR BUILT1998
  • NeighborhoodCentennial Hills
  • Architecture StylesOne Story
  • Elementary SchoolO' Roarke, Thomas,O' Roarke, Thomas
  • Middle SchoolCadwallader Ralph
  • High SchoolArbor View

Exterior

  • STORIES1
  • Garage Space2.0
  • water SourcePublic
  • utilitiesUnderground Utilities
  • roofTile
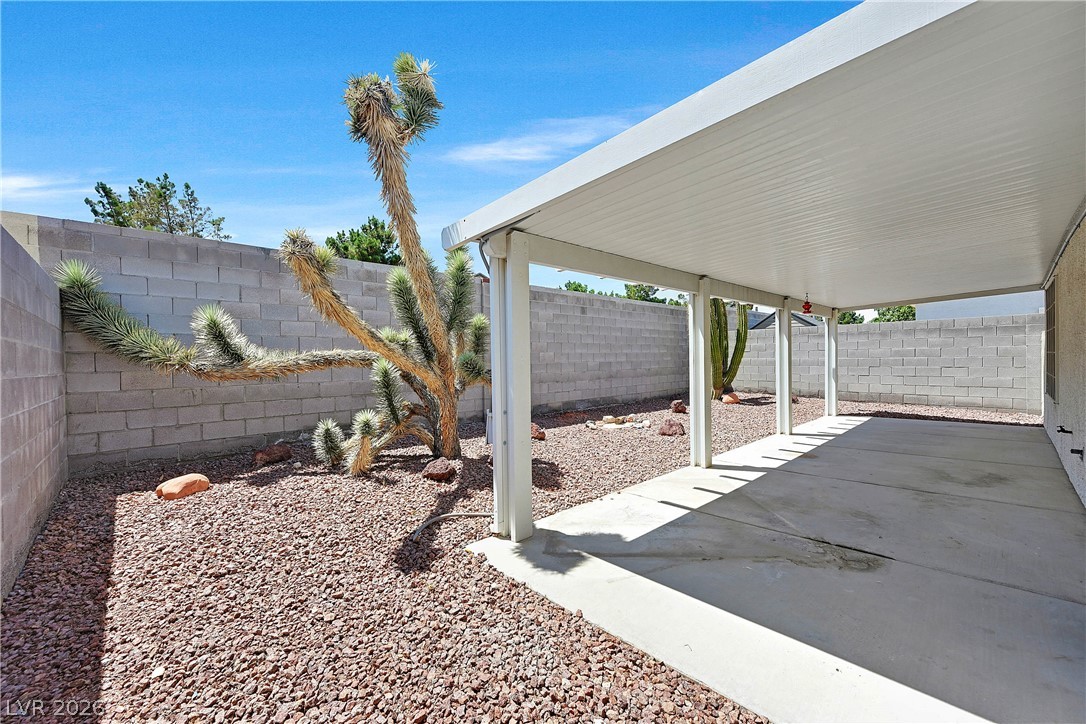
  • lot featuresDrip Irrigation/Bubblers, Desert Landscaping, Landscaped, 1/4 Acre
  • parkingAttached, Garage, Garage Door Opener, Inside Entrance, Private
  • HEAT TYPECentral, Gas
  • AIR CONDITIONINGCentral Air, Electric
  • sewerPublic Sewer
  • HOA AmenitiesNone
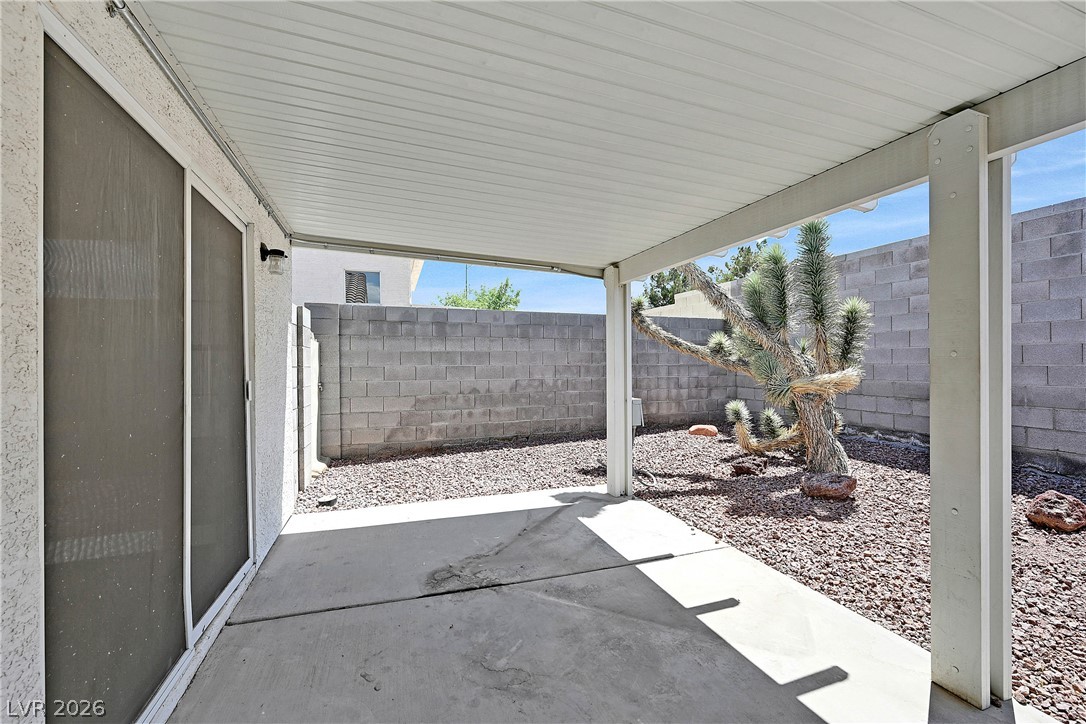
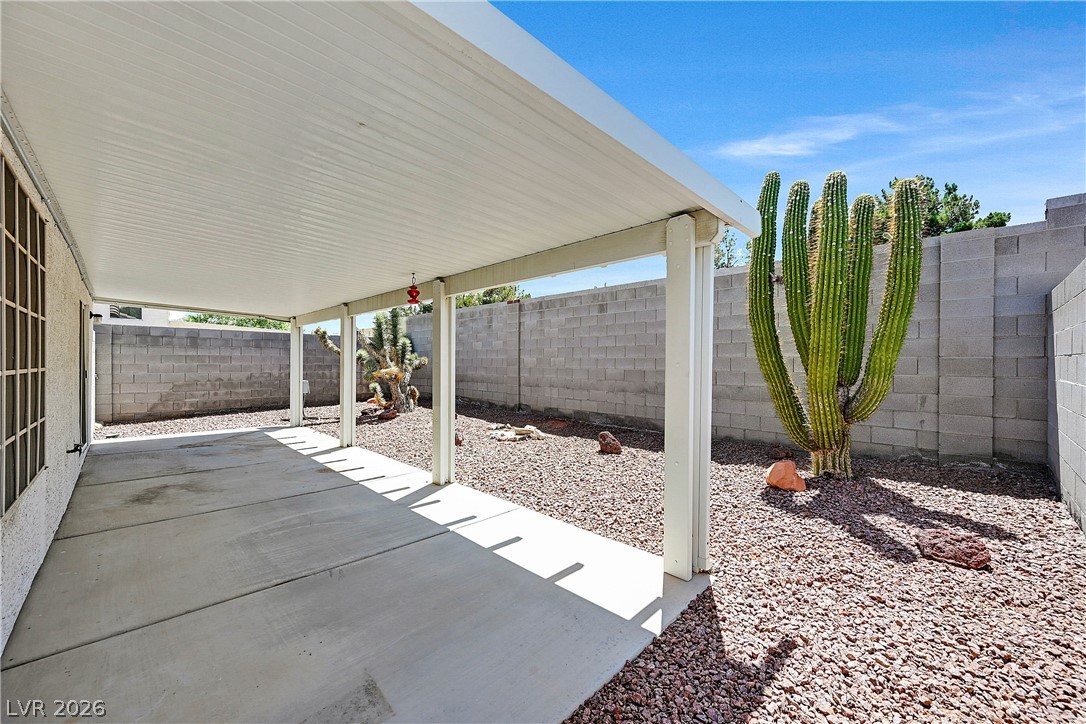
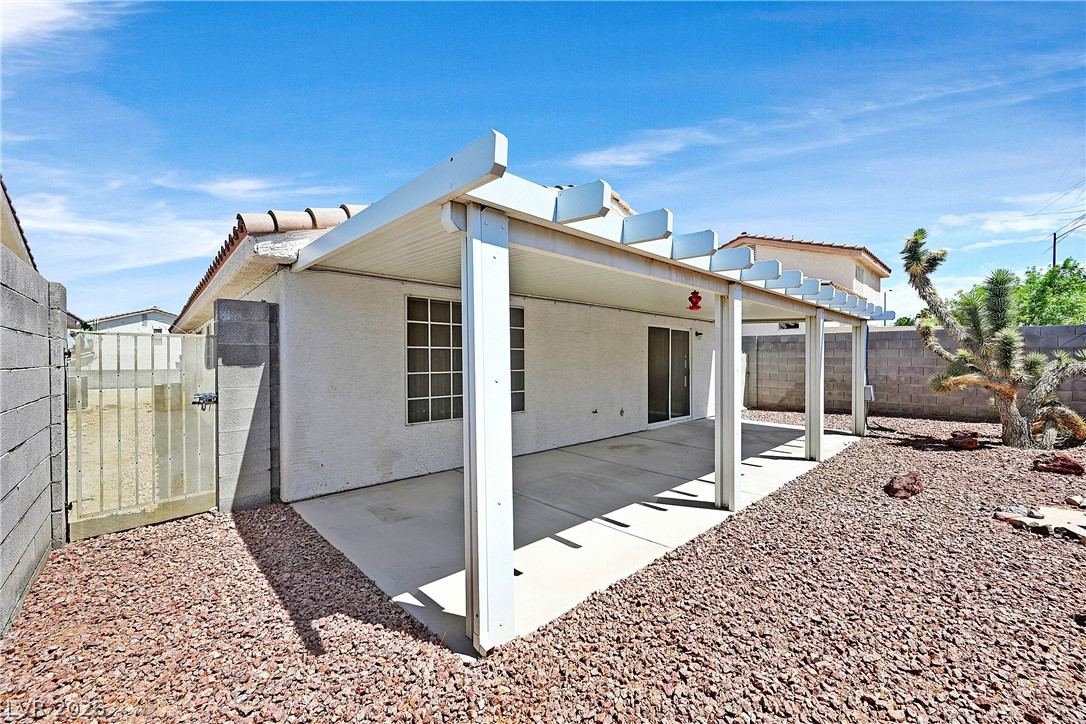
  • other exterior FeaturesPatio, Private Yard, Sprinkler/Irrigation

Financial

  • Sales Price$365,000
  • Real Estate Tax $1,707/yr
  • HOA $87/mo
View Virtual Tour

Mortgage Calculator

Estimate your monthly mortgage payment, including the principal and interest, property taxes, and HOA. Adjust the values to generate a more accurate rate.

All estimates are provided for informational purposes only. Actual amounts may vary.
$0,000 Your Payment 20 15 65
$0,000 Your Payment

Centennial Hills

There is quality shopping just minutes from home, including the Centennial Centre.

Explore
Image Form

Follow Me on Instagram