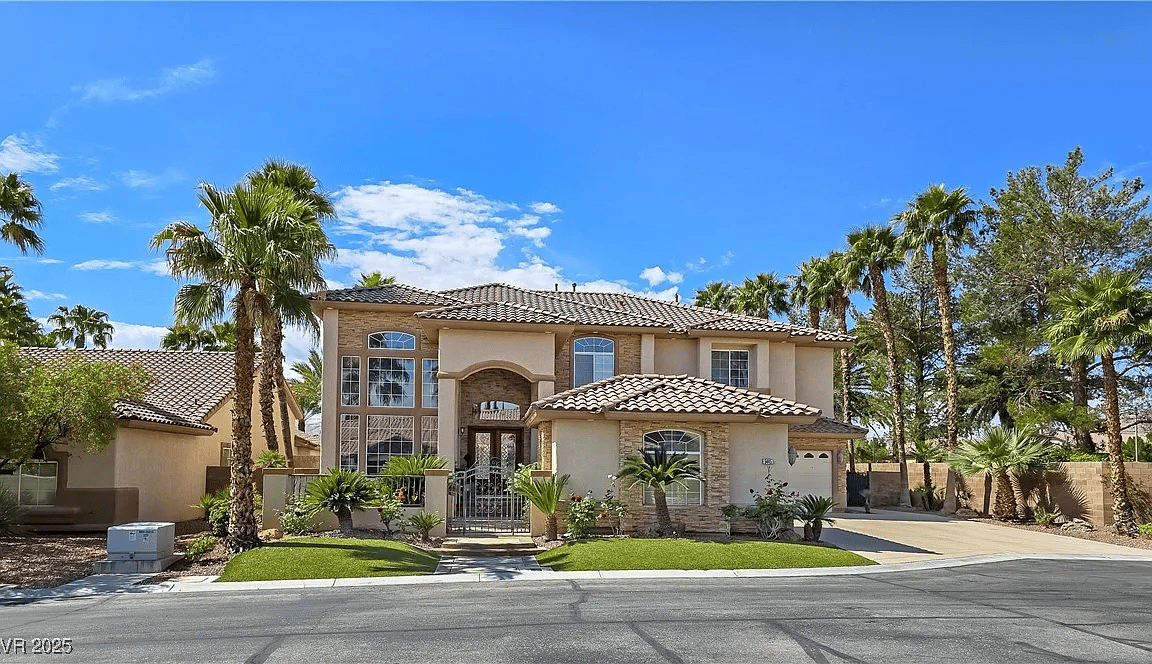
5445 Pendini Point Ct
Sold

5445 Pendini Point Ct

5445 Pendini Point Ct, Las Vegas, NV 89141

$1,125,000

Buyer Representation


Truly unique semi-custom estate tucked away at the end of a quiet cul-de-sac on an oversized 1/2 acre lot! Guard Gated Foothills community. Dramatic entry with 22' high vaulted ceilings, open floor plan gorgeous natural light and peaceful energy. Over 4,000 sq ft, 4 bedrooms, 4 bathrooms. Gourmet chef's kitchen is a masterpiece boasting custom cabinets, granite counters, island, breakfast bar, dining nook, stainless and black appliances, butler and walk-in pantry overlooking the family room and custom bar room with climate controlled wine cellar great for entertaining! The primary retreat is showcasing the primary bath with a huge walk-in closet, soaking tub, shower, double sinks, makeup vanity, with a 2-way gas fireplace. Oversized 2 car garage and 1 detached. Enjoy outdoor living in the expansive backyard, featuring resort style oasis, heated pool, spa and waterfall with mature landscaping, built in kitchen with a tiki bar. Oversized covered patio. Call today for a tour!


Buyer's Agent : Francesca Lucero

4
beds

4
baths

4,314 Sq.Ft. LIVING AREA

0.65 Acres lot

Francesca Lucero

Francesca Lucero

Features & Amenities

Interior

  • total bedrooms4
  • Total bathrooms4
  • full bathrooms4
  • KITCHEN Breakfast Nook/Eating Area,Butler Pantry,Custom Cabinets,Granite Countertops,Island,Lighting Recessed,Stainless Steel Appliances,Tile Flooring,Walk-in Pantry
  • Laundry room Cabinets, Gas Dryer Hookup, Main Level, Laundry Room, Sink
  • Flooring Carpet, Ceramic Tile, Laminate, Marble, Porcelain Tile, Tile
  • Fireplace Bath, Family Room, Gas, Primary Bedroom, Multi-Sided
  • APPLIANCES Built-In Gas Oven, Dryer, Dishwasher, Disposal, Gas Range, Gas Water Heater, Microwave, Refrigerator, Water Softener Owned, Water Heater, Wine Refrigerator, Washer
  • other interior Features Ceiling Fan(s), Window Treatments, Windows: Blinds, Double Pane Windows, Plantation Shutters, Window Treatments

Area & Lot

  • Status Sold
  • Date Sold September 24, 2025
  • Living Area4,314 Sq.Ft.
  • Lot Area0.65 Acres
  • MLS® ID2682422
  • TypeResidential
  • YEAR BUILT2002
  • NeighborhoodSouthern Highlands

Exterior

  • STORIES2
  • Garage Space3
  • utilitiesCable Available, Underground Utilities
  • PoolHeated, Solar Heat, Pool/Spa Combo, Waterfall
  • roofTile
  • lot features1/4 to 1 Acre Lot, Cul-De-Sac, Drip Irrigation/Bubblers, Desert Landscaping, Sprinklers In Rear, Sprinklers In Front, Landscaped, No Rear Neighbors, Synthetic Grass, Trees
  • parkingAttached, Detached, Garage, Garage Door Opener, Inside Entrance, Private, Shelves, Storage
  • HEAT TYPECentral, Gas, Multiple Heating Units
  • AIR CONDITIONINGCentral Air, Electric, 2 Units
  • water FeaturesPublic
  • sewerPublic Sewer
  • HOA AmenitiesGated, Park, Guard
  • security FeaturesSecurity System Owned, Gated Community
  • other exterior FeaturesBuilt-in Barbecue, Barbecue, Courtyard, Patio, Private Yard, Sprinkler/Irrigation

Financial

  • Sales Price$1,125,000

Southern Highlands

Enjoy Broadway-levels of entertainment at the breathtaking, marble-laden Smith Center of Performing Arts.

Explore
Image Form

Follow Me on Instagram