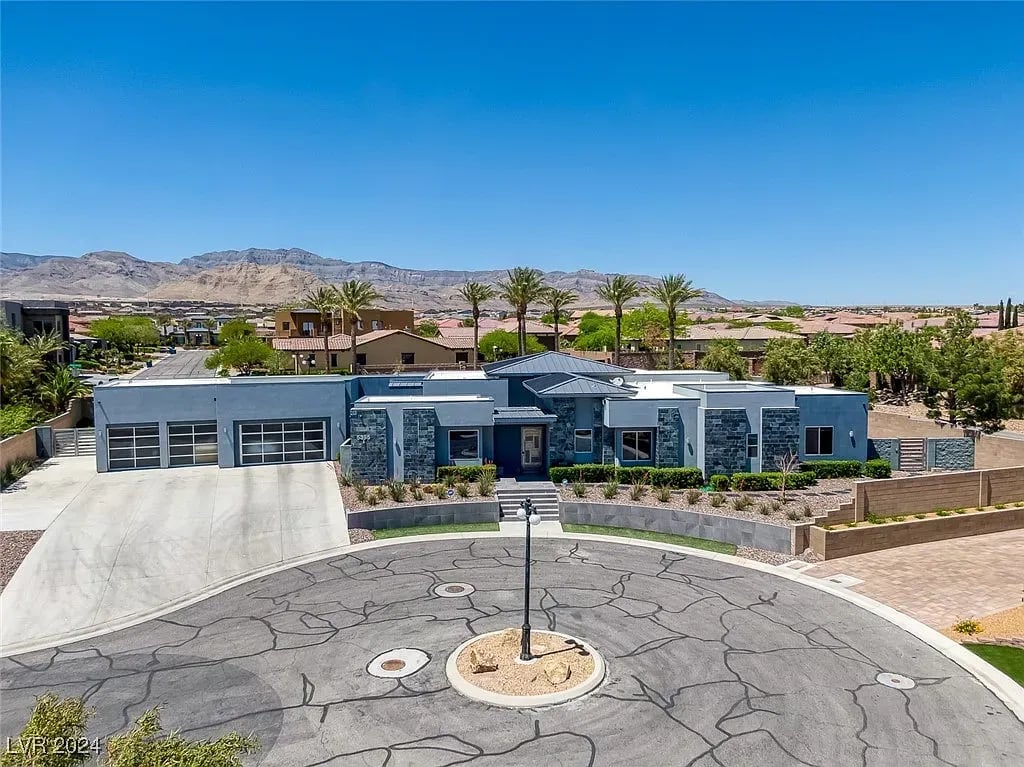
5395 Secluded Brook Ct
Sold

5395 Secluded Brook Ct

5395 Secluded Brook Ct, Las Vegas, NV 89149

$2,440,000

Buyer Representation


**$100k buyer incentive** buyer uses as they please - step into your furnished, modern custom 1 story on over half acre in cul-de-sac - 4 bedroom, 5 bath, 4 car garage with a extensive driveway - enter a private gate to a large 1298 sf guesthouse with 2 bedrooms, 2 bath , kitchen, laundry area and walk in closets. Main homes media room includes cinema projector with screen - high ceilings throughout - all a/v included throughout the property- custom marble floors throughout- quartz counters in kitchen - ge monogram refrigerator / rangetop - ge monogram double ovens / warmer- 2 fisher & paykel dishwashers - courtyard area with kitchenette to entertain with water and fire feature- beautiful beach front entry pebbletec pool with covered patio to entertain!


Buyer's Agent : Erin Ackerman


4
beds

5
baths

5,507 Sq.Ft. LIVING AREA

0.67 Acres lot

Erin  Ackerman

Erin Ackerman

Features & Amenities

Interior

  • total bedrooms4
  • Total bathrooms5
  • full bathrooms5
  • KITCHEN Breakfast Bar/Counter,Breakfast Nook/Eating Area,Butler Pantry,Custom Cabinets,Island,Lighting Recessed,Marble/Stone Countertops,Marble/Stone Flooring,Pantry,Quartz Countertops,Solid Surface Countertops,Stainless Steel Appliances,Walk-in Pantry
  • Laundry room Gas Dryer Hookup, Main Level, Laundry Room
  • Flooring Carpet, Marble, Porcelain Tile, Tile
  • APPLIANCES Built-In Gas Oven, Double Oven, Dryer, Dishwasher, ENERGY STAR Qualified Appliances, Gas Cooktop, Disposal, Gas Range, Microwave, Refrigerator, Water Softener Owned, Tankless Water Heater, Water Purifier, Washer
  • other interior Features Blinds, Double Pane Windows, Low-Emissivity Windows, Plantation Shutters, Window Treatments, Bedroom on Main Level, Ceiling Fan(s), Primary Downstairs, Window Treatments, Central Vacuum

Area & Lot

  • Status Sold
  • Date Sold March 2, 2026
  • Living Area5,507 Sq.Ft.
  • Lot Area0.67 Acres
  • MLS® ID2609974
  • TypeResidential
  • YEAR BUILT2013
  • NeighborhoodCentennial Hills

Exterior

  • STORIES1
  • Garage Space4
  • utilitiesUnderground Utilities
  • PoolHeated, Waterfall
  • roofFlat,Metal,Other
  • lot features1/4 to 1 Acre Lot, Cul-De-Sac, Drip Irrigation/Bubblers, Desert Landscaping, Landscaped, Synthetic Grass
  • parkingAttached, Exterior Access Door, Electric Vehicle Charging Station(s), Finished Garage, Garage, Garage Door Opener, Private, RV Potential, RV Gated, RV Access/Parking, Shelves
  • HEAT TYPECentral, Gas, Multiple Heating Units
  • AIR CONDITIONINGCentral Air, Electric, ENERGY STAR Qualified Equipment, 2 Units
  • water FeaturesPublic
  • sewerPublic Sewer
  • HOA AmenitiesGated
  • security FeaturesPrewired, Gated Community
  • other exterior FeaturesCourtyard, Patio, Private Yard, Sprinkler/Irrigation, Water Feature

Financial

  • Sales Price$2,440,000

Centennial Hills

There is quality shopping just minutes from home, including the Centennial Centre.

Explore
Image Form

Follow Me on Instagram