3664 High Prairie Avenue
SEE ALL PHOTOS
3664 High Prairie Avenue
Courtesy of Huntington & Ellis, A Real Est Craig Tann Listing Contact: (702) 514-6634 
For Sale

3664 High Prairie Avenue

3664 High Prairie Avenue, Las Vegas, NV 89115

$354,900
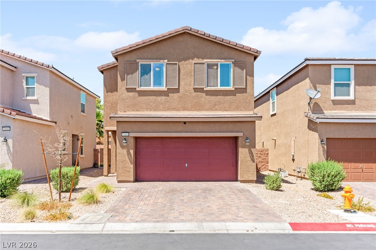
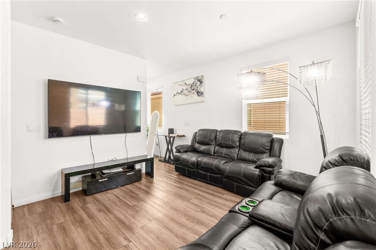
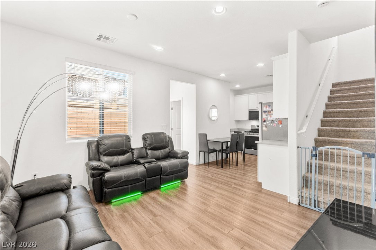
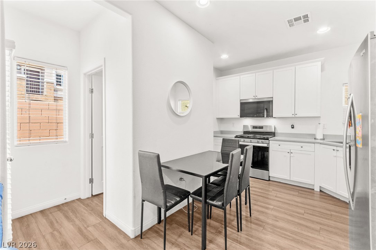
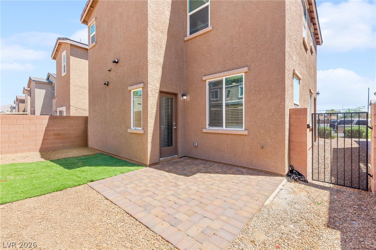
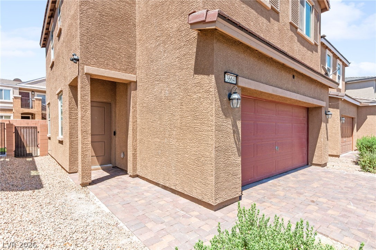
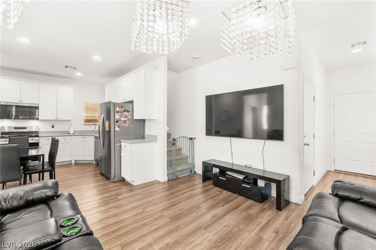
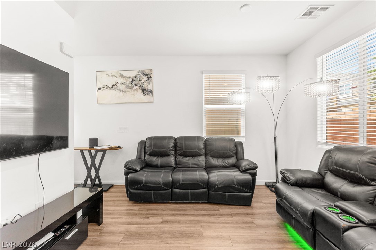
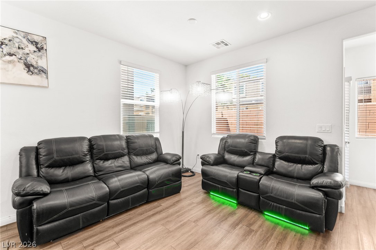
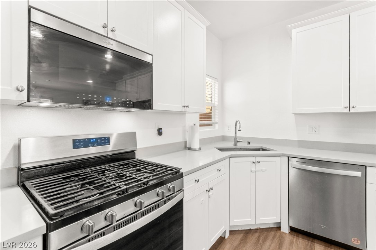
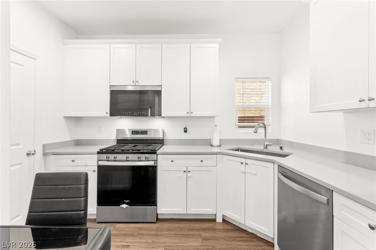
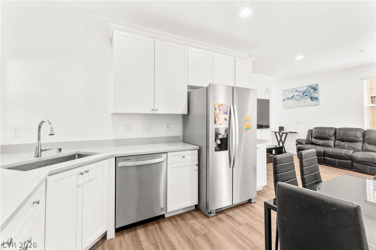
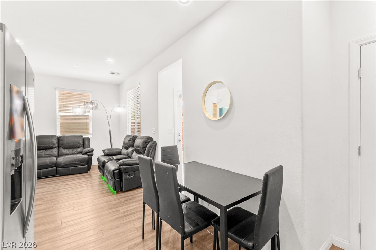
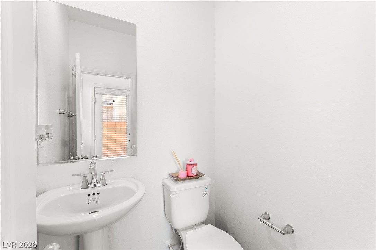
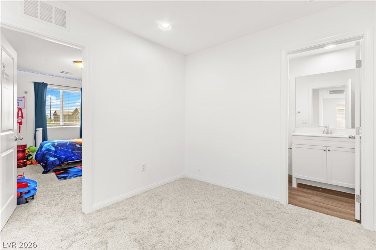
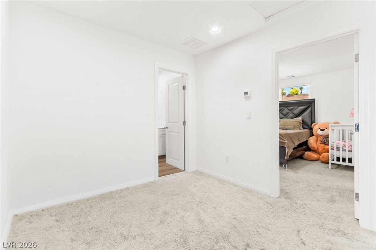
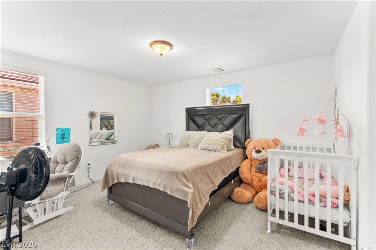
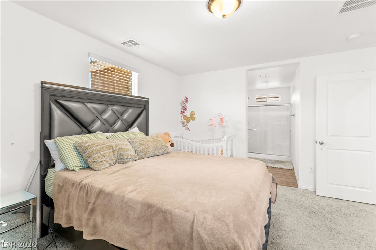
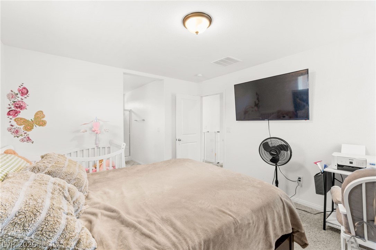
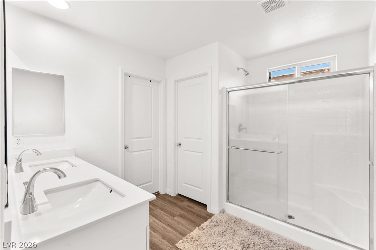
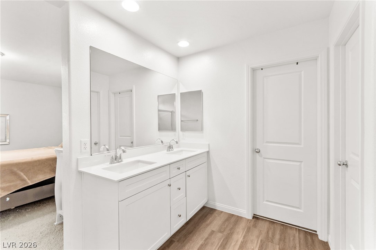
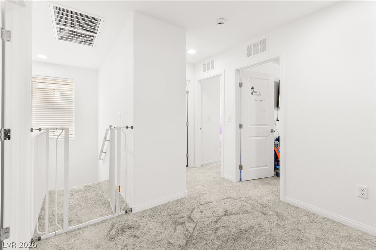
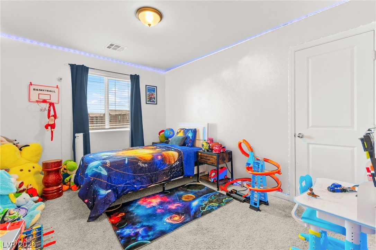
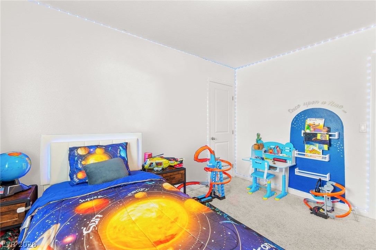
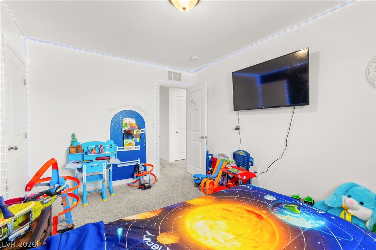
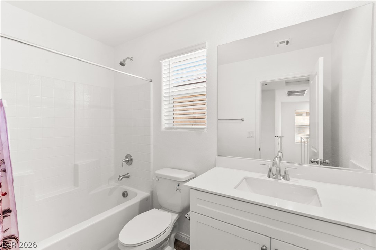
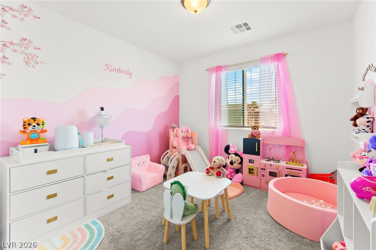
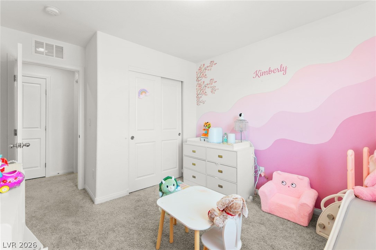
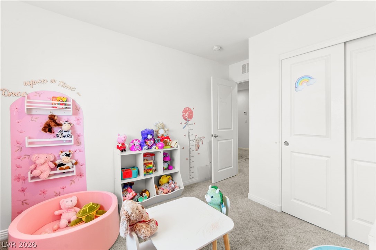
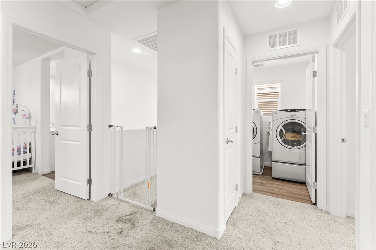
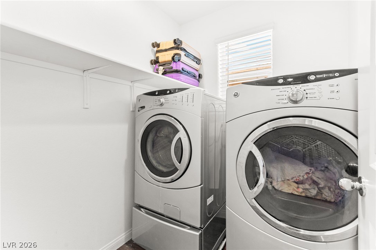
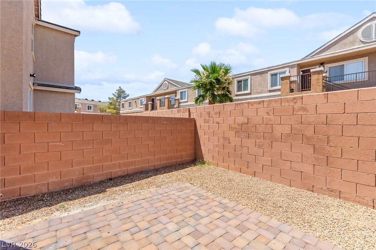
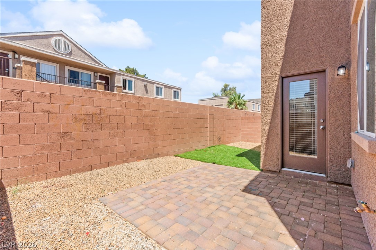
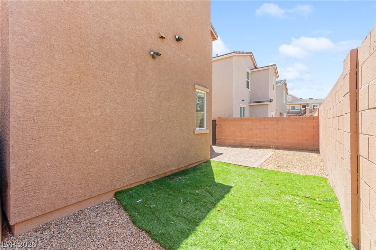
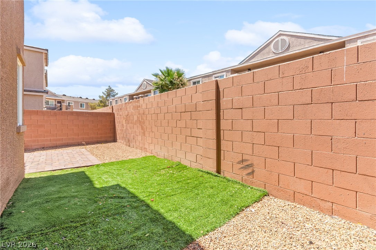
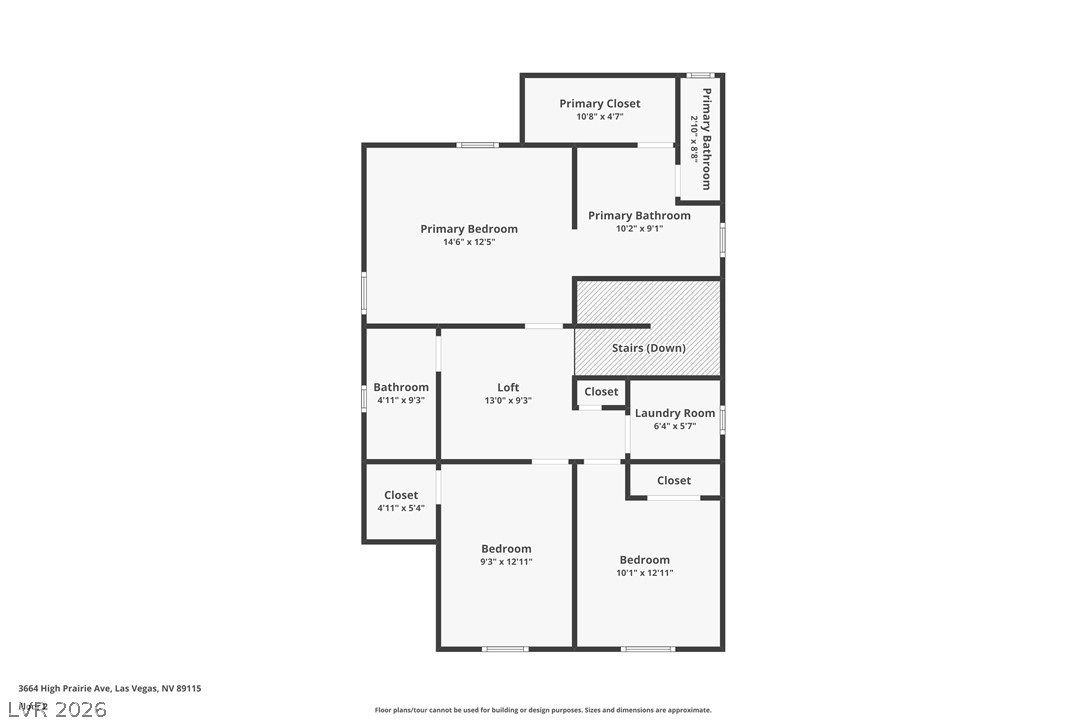
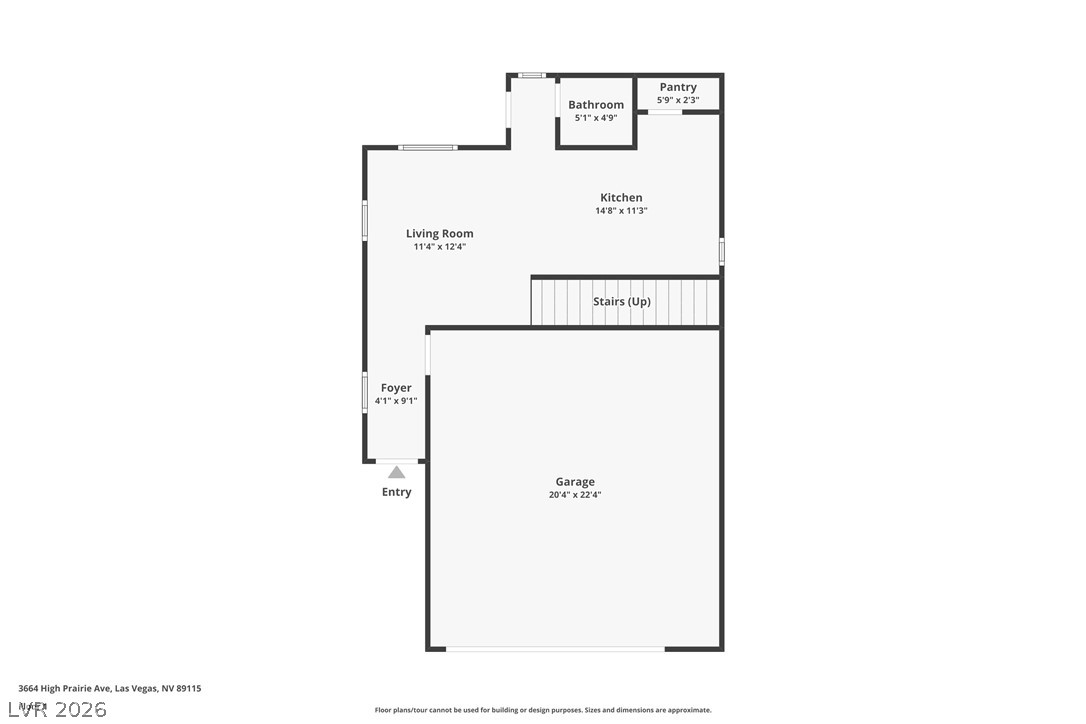
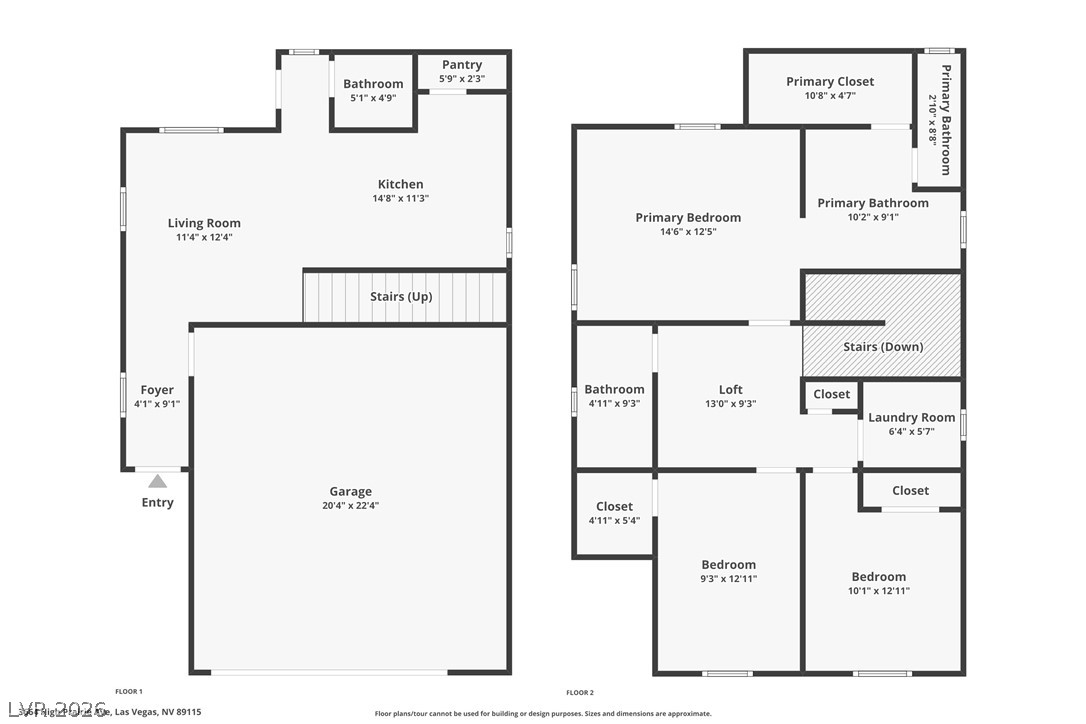
Welcome to this beautifully designed home featuring a thoughtfully planned layout with comfortable living spaces throughout. The entry opens into a spacious main living area with easy access to the backyard, where a covered patio and low-maintenance landscaping create the perfect setting for relaxing or entertaining. The modern kitchen is equipped with 42" white cabinetry, quartz countertops, upgraded stainless steel appliances, generous counter space, and a walk-in pantry for added storage and functionality. Upstairs, the private primary retreat offers a spacious walk-in closet and an ensuite bathroom with dual sinks and a walk-in shower. A flexible loft space provides endless possibilities as a home office, media area, or additional gathering space and is ideally situated between the secondary bedrooms, including one with its own walk-in closet, and the shared hall bathroom. Additional highlights include 9' ceilings on the first floor, stylish wood-look flooring in key living areas, window blinds throughout, a second-floor laundry room, a two-car attached garage, and all appliances included.

3
beds

3
baths

1,286 Sq.Ft. LIVING AREA

2,614 Sq.Ft. lot

image

Schedule a Showing

We would love to show you our beautiful property. Please select your preferred date and time below. An agent will be in touch shortly to confirm your appointment.

Schedule a Showing

We would love to show you our beautiful property. Please select your preferred date and time below. An agent will be in touch shortly to confirm your appointment.

Thank you for your interest in 3664 High Prairie Avenue, Las Vegas, NV 89115. We are reviewing your request and will be in touch shortly!
Craig Tann

Craig Tann

Features & Amenities

Interior

  • total bedrooms3
  • Total bathrooms3
  • full bathrooms2
  • half bathroom1
  • Laundry room Gas Dryer Hookup, Laundry Room, Upper Level
  • Flooring Carpet, Tile
  • APPLIANCES Dryer, Disposal, Gas Range, Microwave, Refrigerator, Washer
  • other interior Features Window Treatments, Programmable Thermostat

Area & Lot

  • Status For Sale
  • Living Area1,286 Sq.Ft.
  • Total Area1,286 Sq.Ft.
  • Lot Area2,614 Sq.Ft.
  • MLS® ID2798696
  • TypeResidential
  • YEAR BUILT2024
  • NeighborhoodRoseland
  • Architecture StylesTwo Story
  • Elementary SchoolCortez, Manuel J.,Cortez, Manuel J.
  • Middle SchoolMonaco Mario C & Joanne
  • High SchoolDesert Pines

Exterior

  • STORIES2
  • Garage Space2.0
  • water SourcePublic
  • utilitiesCable Available, Underground Utilities
  • roofTile
  • lot featuresDrip Irrigation/Bubblers, Desert Landscaping, Landscaped, 1/4 Acre
  • parkingAttached, Finished Garage, Garage, Garage Door Opener, Inside Entrance, Private
  • HEAT TYPECentral, Gas
  • AIR CONDITIONINGCentral Air, Electric, ENERGY STAR Qualified Equipment
  • sewerPublic Sewer
  • other exterior FeaturesPrivate Yard, Sprinkler/Irrigation

Financial

  • Sales Price$354,900
  • Real Estate Tax $3,373/yr
  • HOA $60/mo
View Virtual Tour

Mortgage Calculator

Estimate your monthly mortgage payment, including the principal and interest, property taxes, and HOA. Adjust the values to generate a more accurate rate.
All estimates are provided for informational purposes only. Actual amounts may vary.
$0,000 Your Payment 20 15 65
$0,000 Your Payment

Roseland

Explore
Image Form

Follow Me on Instagram