353 East Bonneville Avenue 505
SEE ALL PHOTOS
353 East Bonneville Avenue 505
Courtesy of Huntington & Ellis, A Real Est Sam Cohen Listing Contact: (702) 884-8276 
For Sale

353 East Bonneville Avenue 505

353 East Bonneville Avenue 505, Las Vegas, NV 89101

$335,000
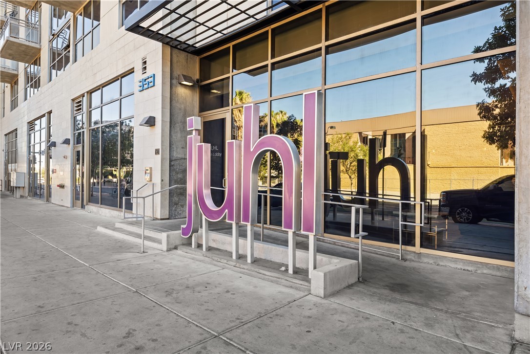
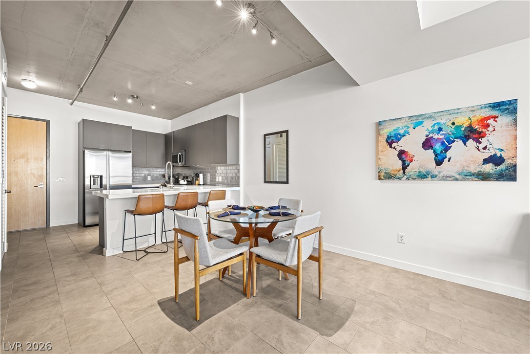
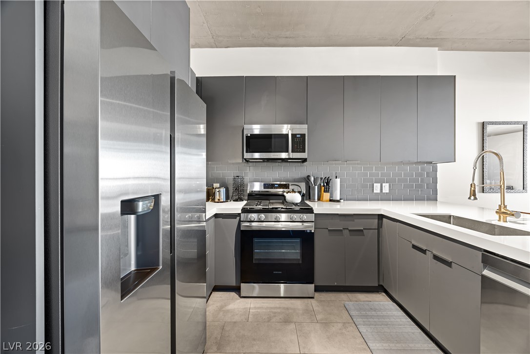
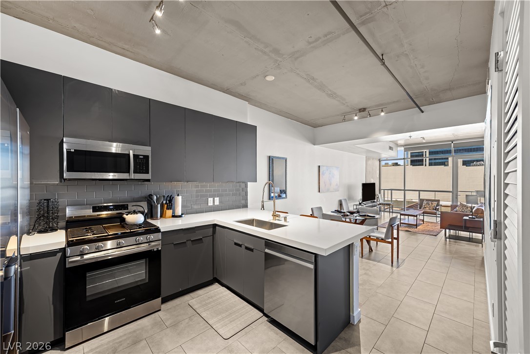
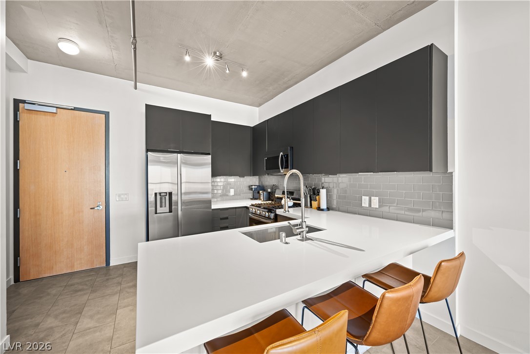
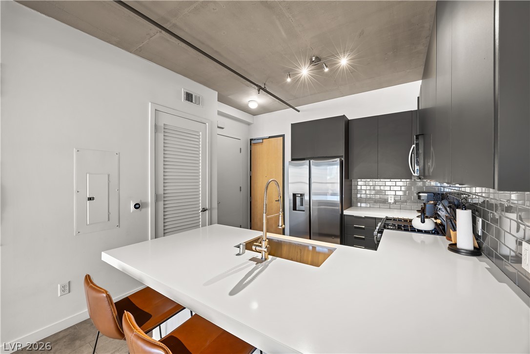
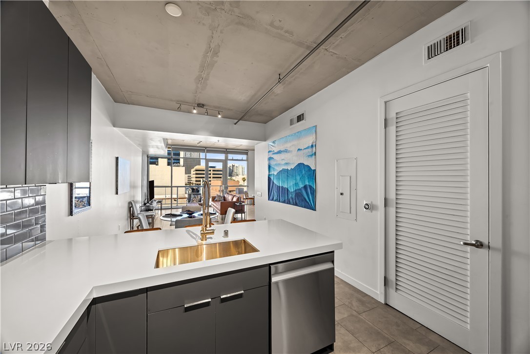
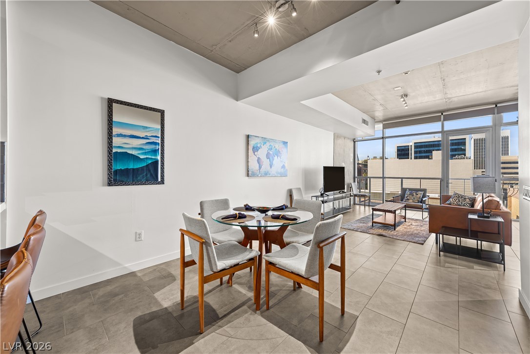
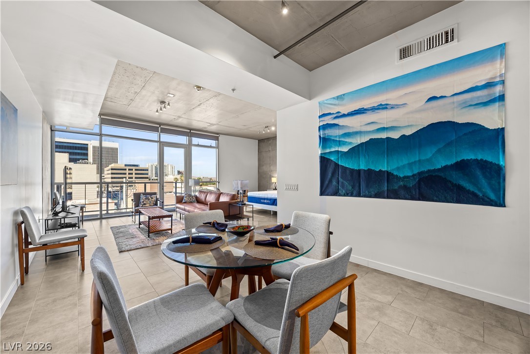
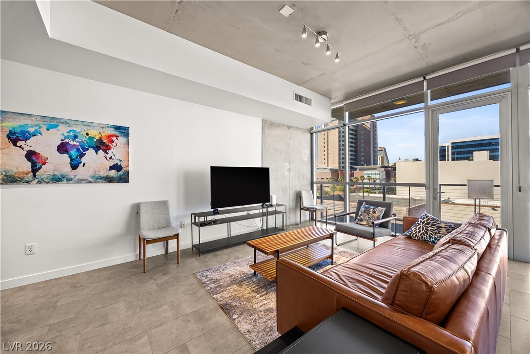
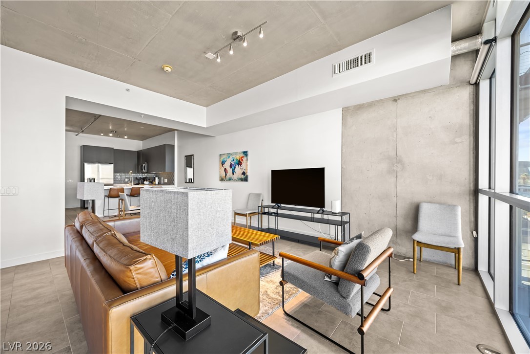
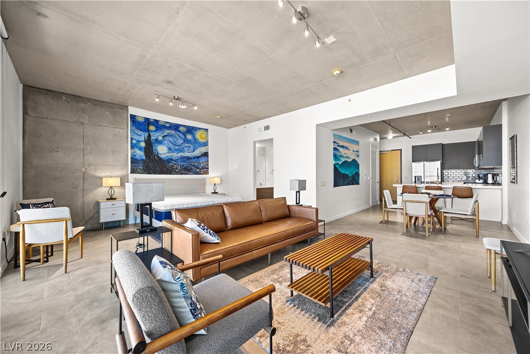
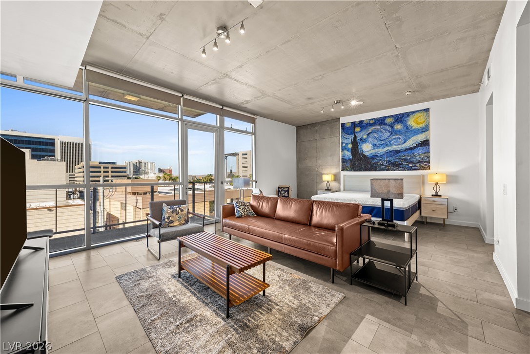
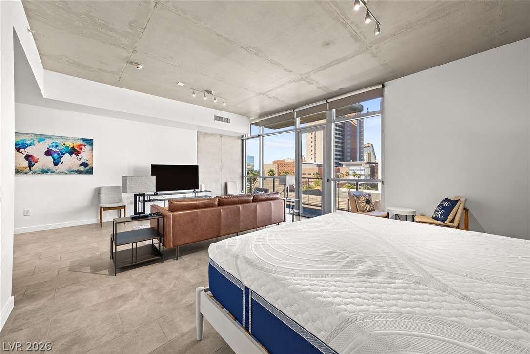
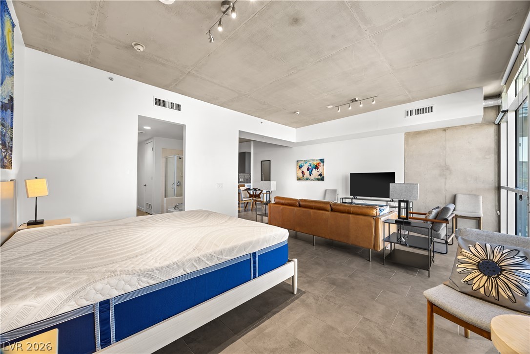
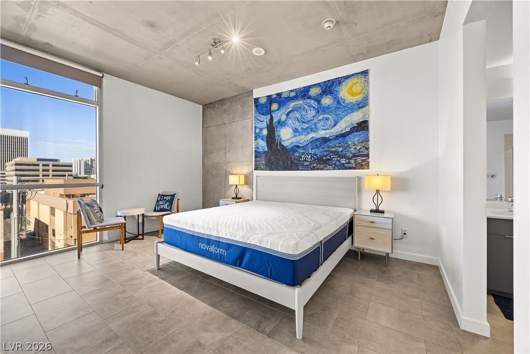
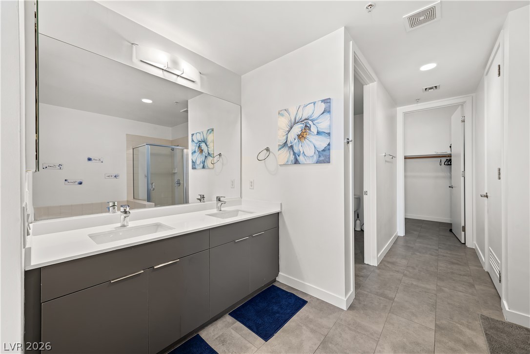
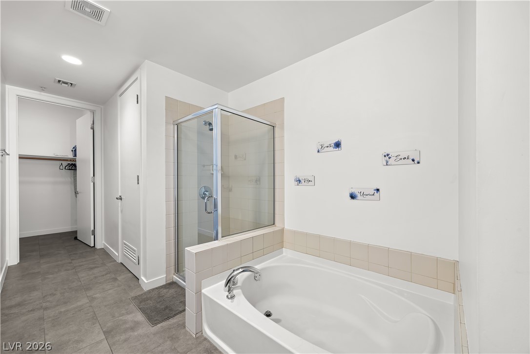
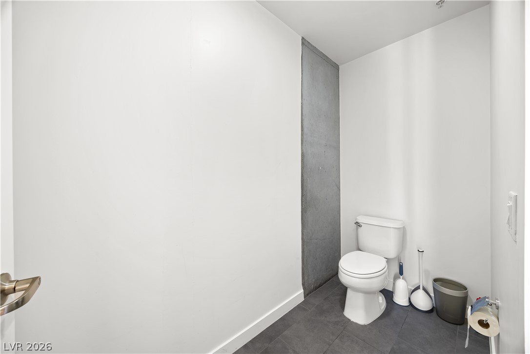
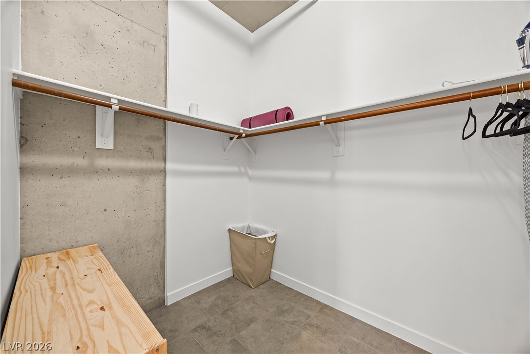
Experience urban living in one of Las Vegas' most sought-after condo communities! This spacious 1-bedroom, 1-bath loft-style residence features an open floor plan with soaring 10-foot ceilings, updated lighting, a Nest Learning Thermostat, and porcelain tile flooring throughout. The modern kitchen is appointed with quartz countertops, a designer backsplash, stainless steel appliances, and a custom wine rack. The luxurious Juhl signature bathroom offers a double vanity, private water closet, oversized soaking tub, separate shower, and a generous walk-in closet.

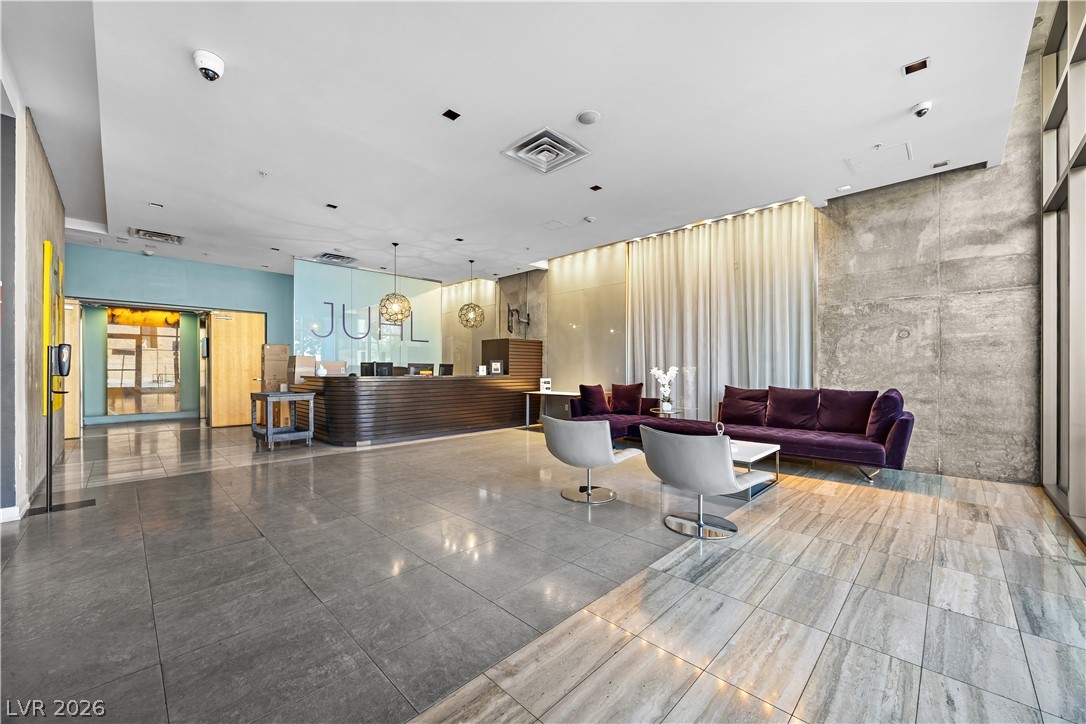
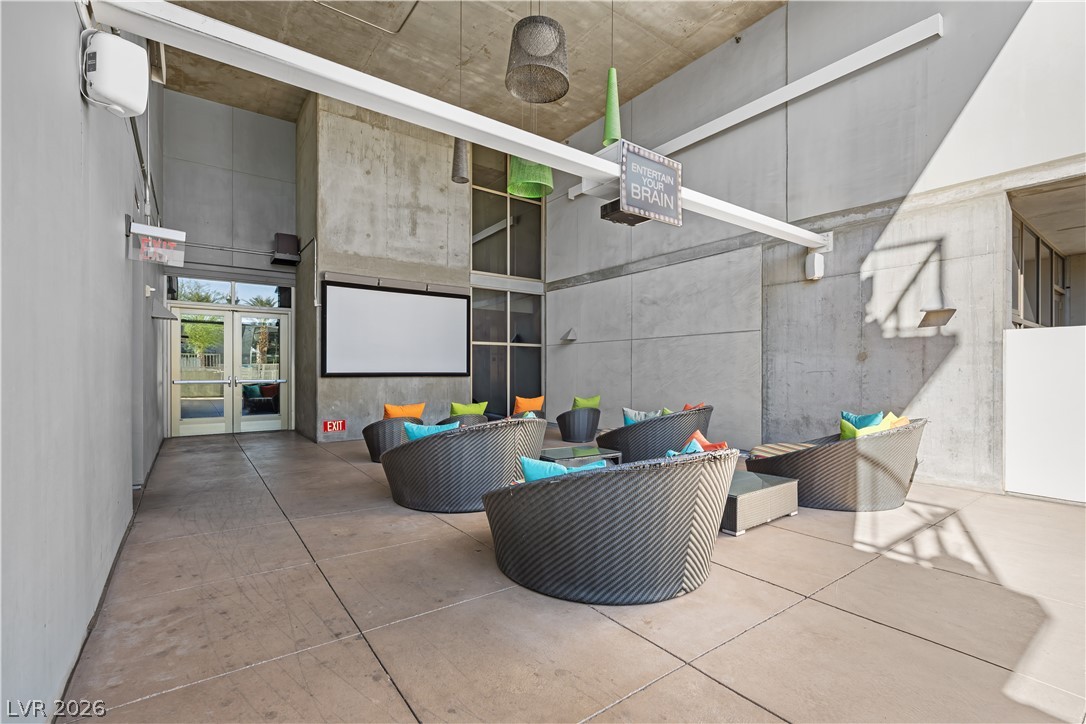
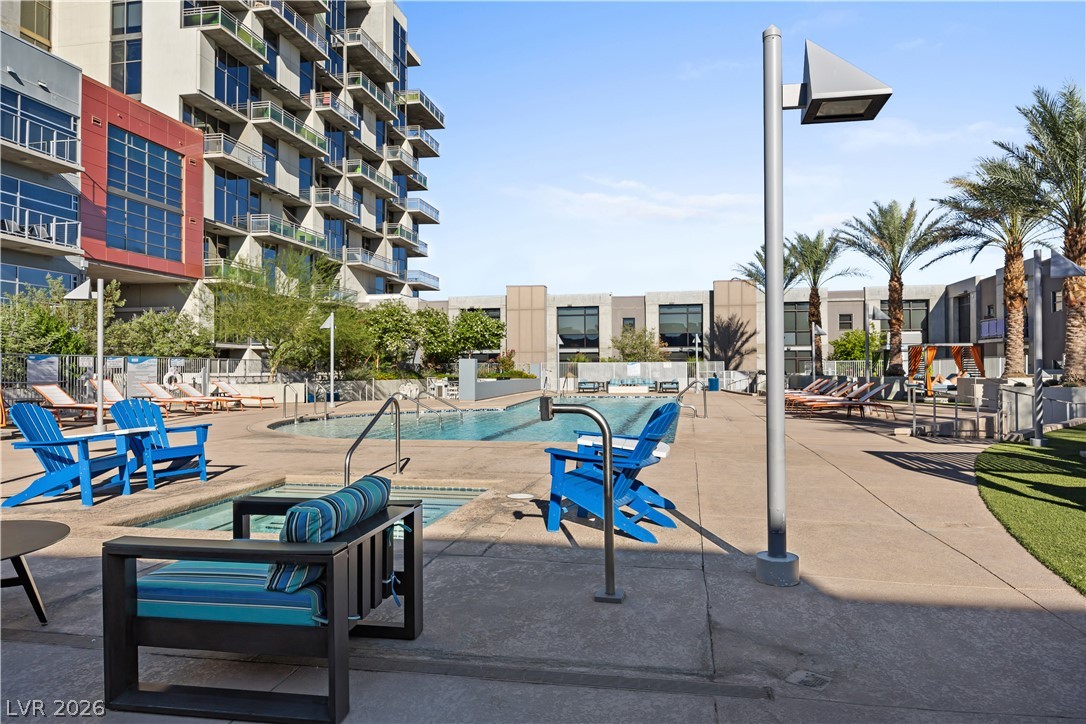
Enjoy an exceptional resort-style lifestyle with concierge service, a two-story fitness center, pet walk, a newly renovated pool and vino deck with stunning Las Vegas Strip views, an outdoor kitchen with gas grills, fire pit, cabanas, spa, and outdoor movie theater. The vibrant Juhl promenade features retail shops and restaurants just steps from your front door. Ideally located in the heart of Downtown Las Vegas, you'll have convenient access to the Arts District, Medical District, and Business District.

1
bed

1
bath

884 Sq.Ft. LIVING AREA

image

Schedule a Showing

We would love to show you our beautiful property. Please select your preferred date and time below. An agent will be in touch shortly to confirm your appointment.

Schedule a Showing

We would love to show you our beautiful property. Please select your preferred date and time below. An agent will be in touch shortly to confirm your appointment.

Thank you for your interest in 353 East Bonneville Avenue 505, Las Vegas, NV 89101. We are reviewing your request and will be in touch shortly!
Sam Cohen

Sam Cohen

Features & Amenities

Interior

  • total bedrooms1
  • Total bathroom1
  • full bathroom1
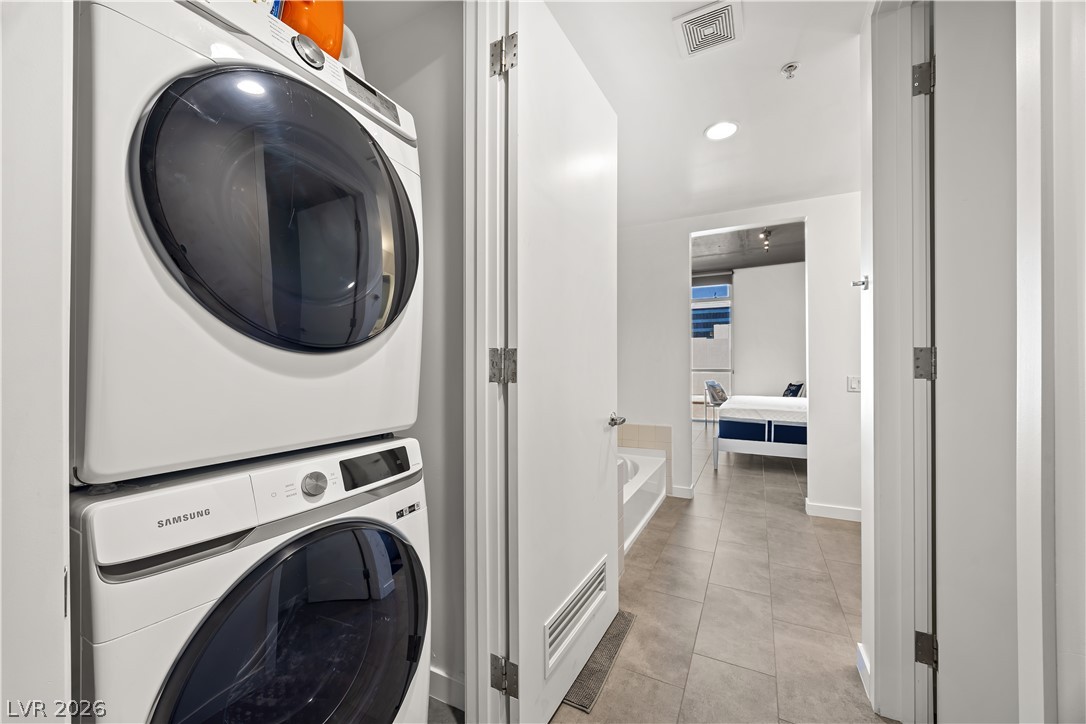
  • Laundry room Electric Dryer Hookup, Laundry Closet
  • APPLIANCES Built-In Gas Oven, Double Oven, Dryer, Dishwasher, Disposal, Microwave, Refrigerator
  • other interior Features Window Treatments, Programmable Thermostat

Area & Lot

  • Status For Sale
  • Living Area884 Sq.Ft.
  • Total Area884 Sq.Ft.
  • MLS® ID2798709
  • TypeCondo
  • YEAR BUILT2008
  • NeighborhoodLas Vegas
  • Architecture StylesHigh Rise
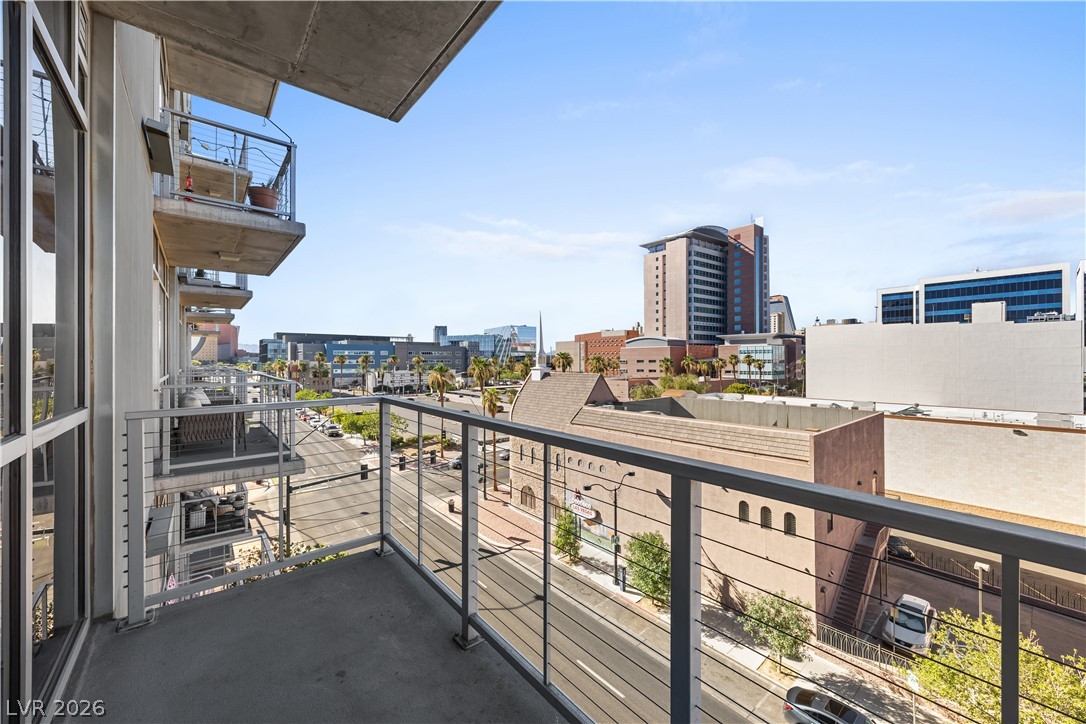
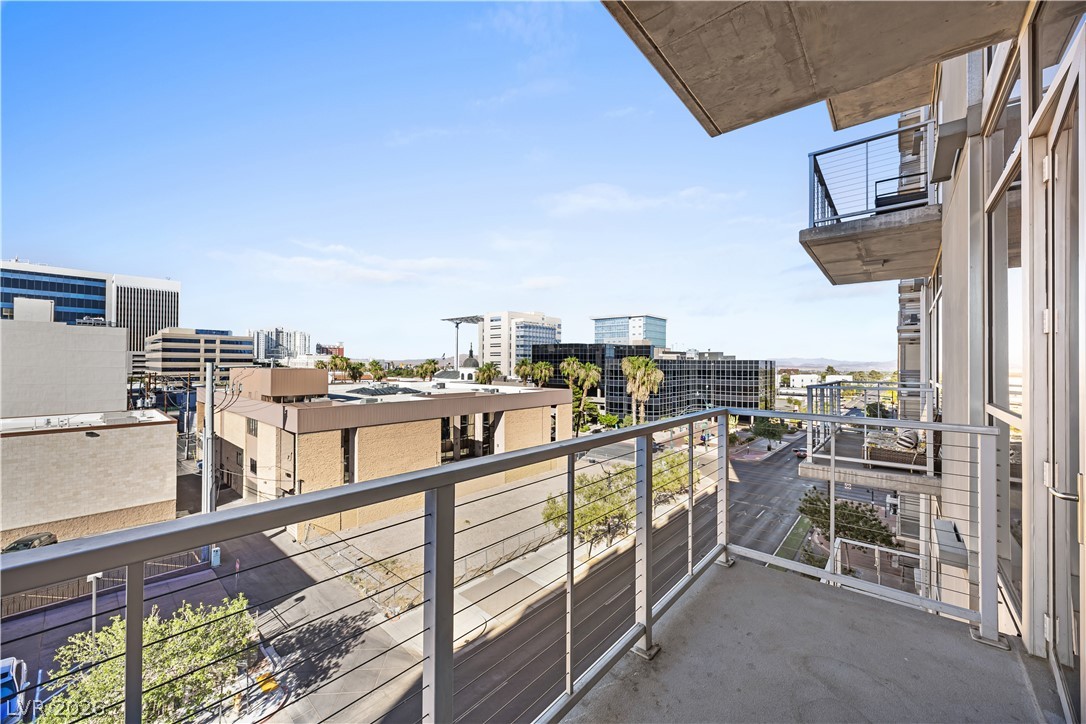
  • View DescriptionCity, Mountain(s)
  • Elementary SchoolHollingswoth, Howard,Hollingswoth, Howard
  • Middle SchoolFremont John C.
  • High SchoolRancho

Exterior

  • utilitiesCable Available
  • PoolAssociation, Community
  • parkingGarage, Private
  • HEAT TYPECentral, Electric
  • AIR CONDITIONINGElectric
  • HOA AmenitiesBusiness Center, Fitness Center, Media Room, Barbecue, Pool, Security, Concierge
  • security FeaturesSecurity Guard
  • other exterior FeaturesFire Pit

Financial

  • Sales Price$335,000
  • Real Estate Tax $1,177/yr
  • HOA $689/mo
View Virtual Tour

Mortgage Calculator

Estimate your monthly mortgage payment, including the principal and interest, property taxes, and HOA. Adjust the values to generate a more accurate rate.
All estimates are provided for informational purposes only. Actual amounts may vary.
$0,000 Your Payment 20 15 65
$0,000 Your Payment

Las Vegas

Explore
Image Form

Follow Me on Instagram