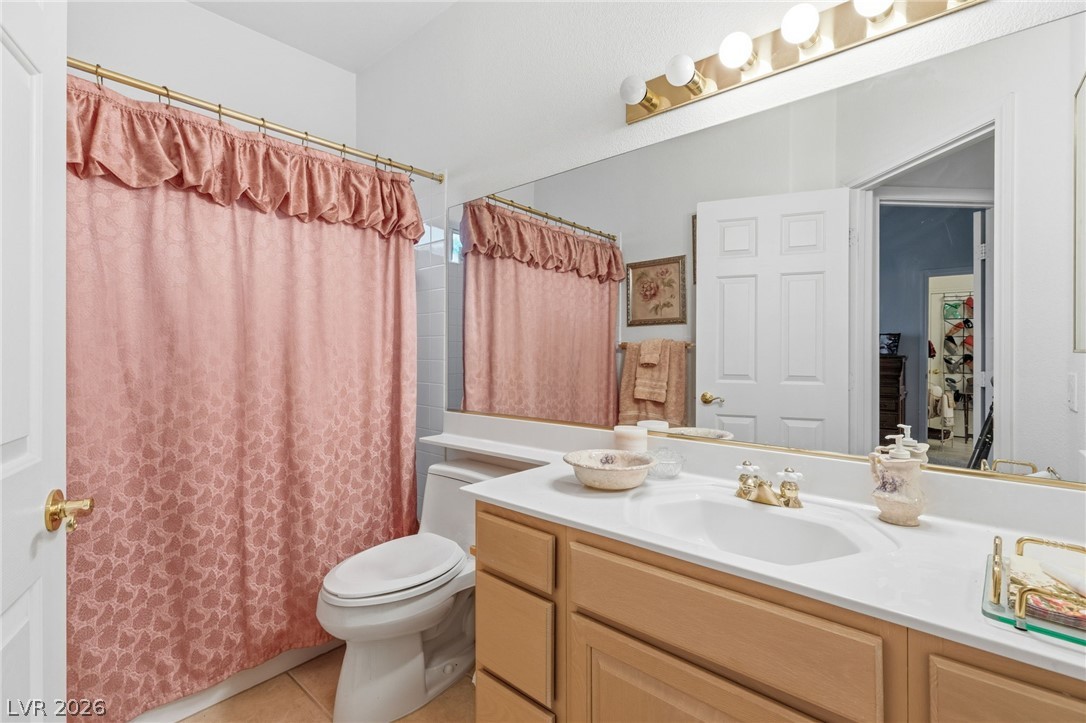
2244 Alanhurst Drive
SEE ALL PHOTOS
2244 Alanhurst Drive
Courtesy of Huntington & Ellis, A Real Est John Sullivan Listing Contact: (702) 800-8999 
For Sale

2244 Alanhurst Drive

2244 Alanhurst Drive, Henderson, NV 89052

$749,900
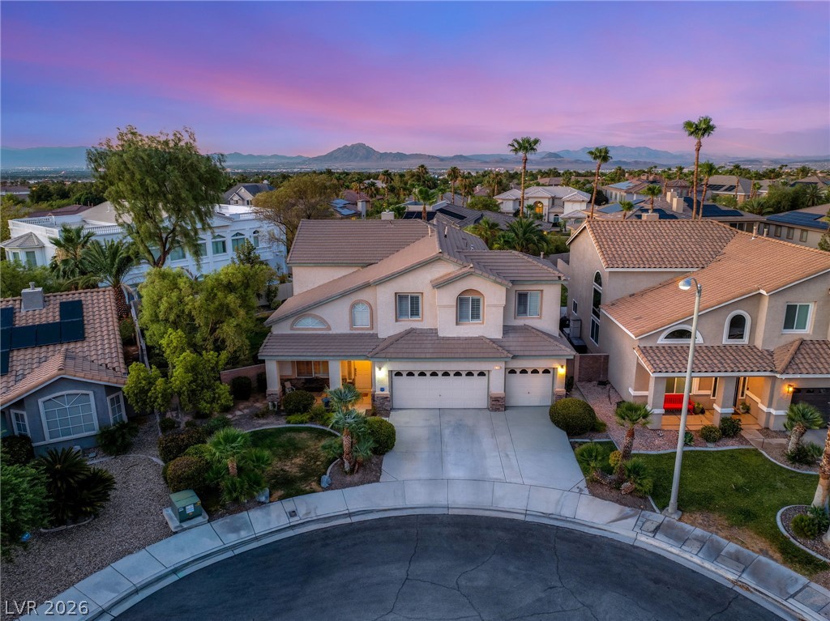
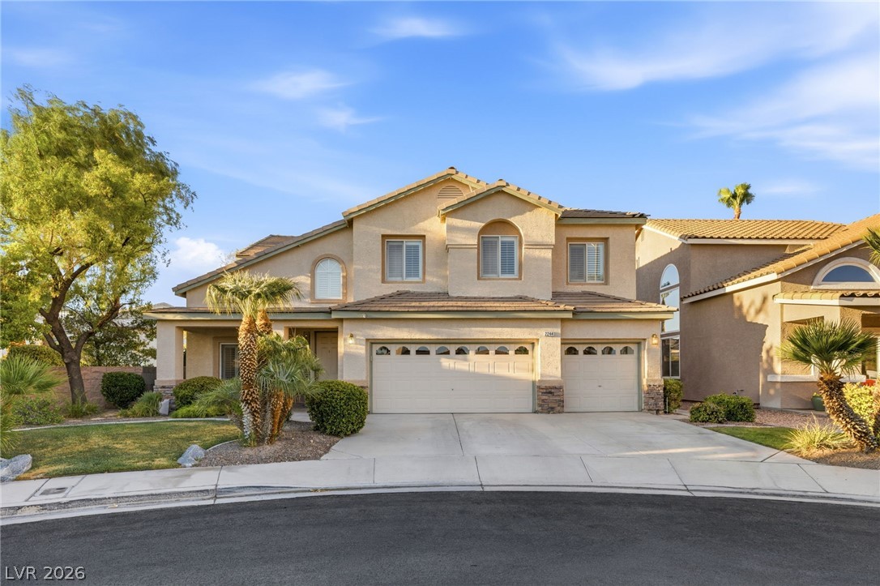
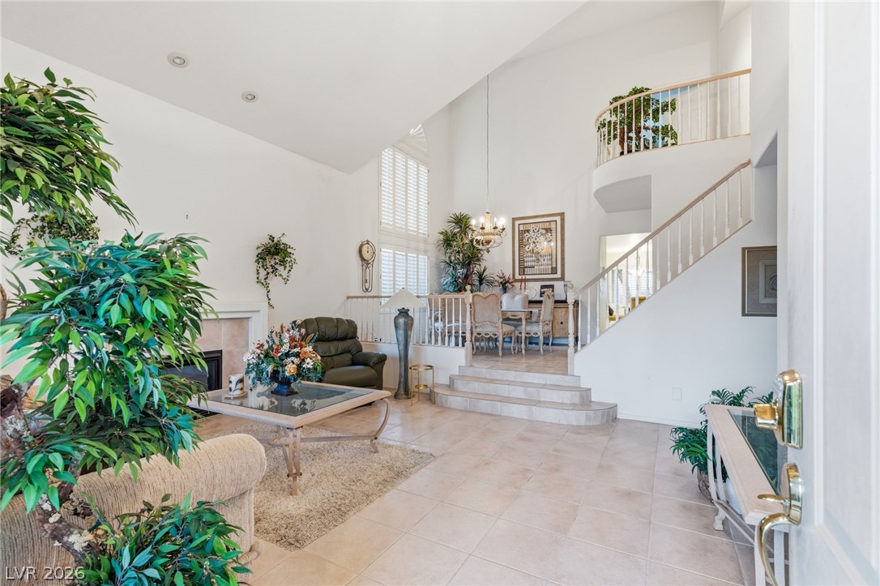
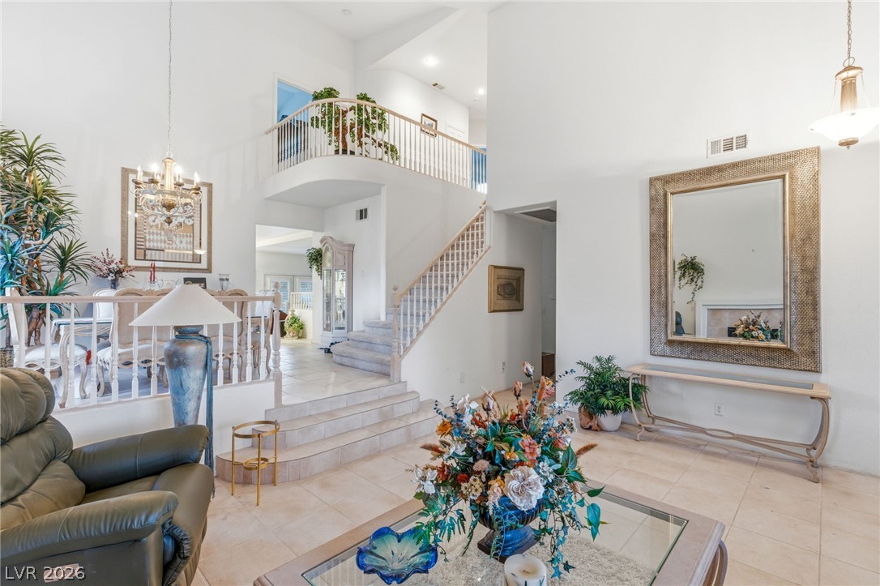
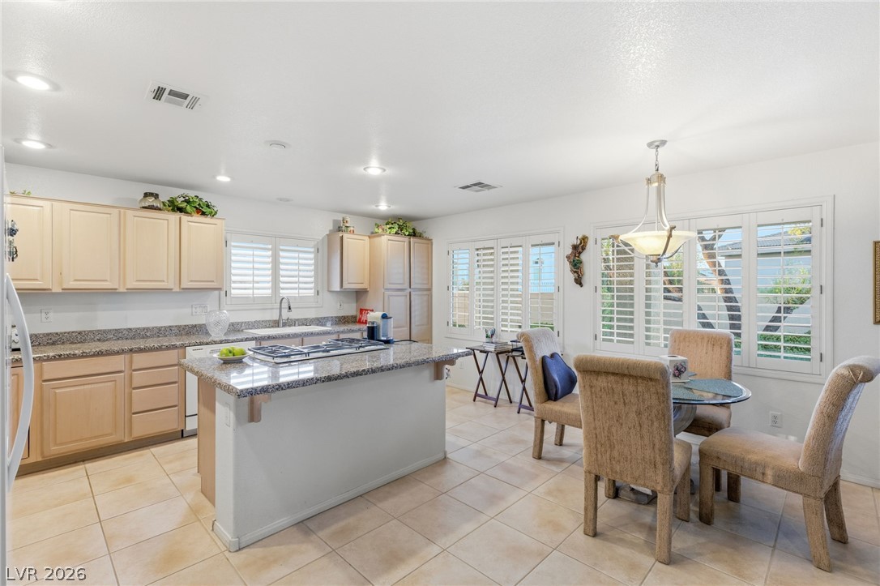
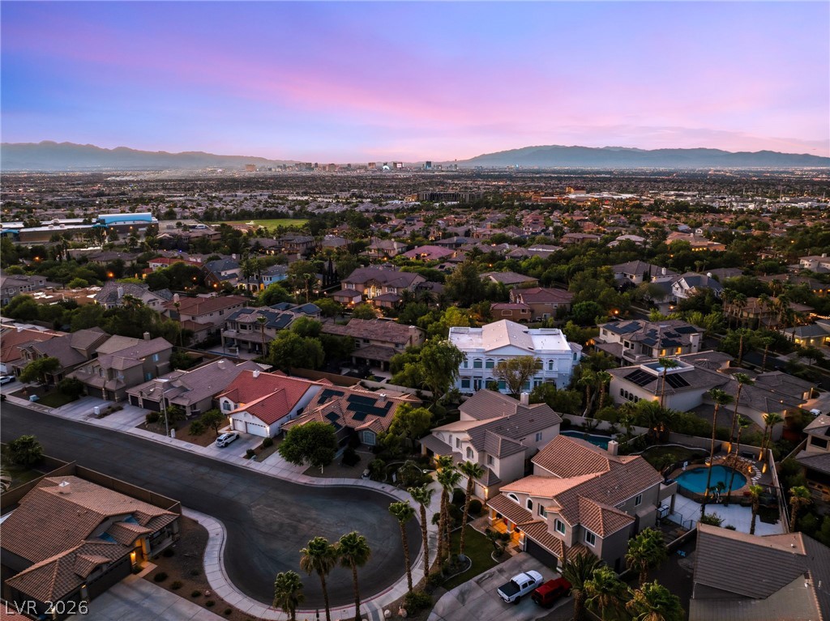
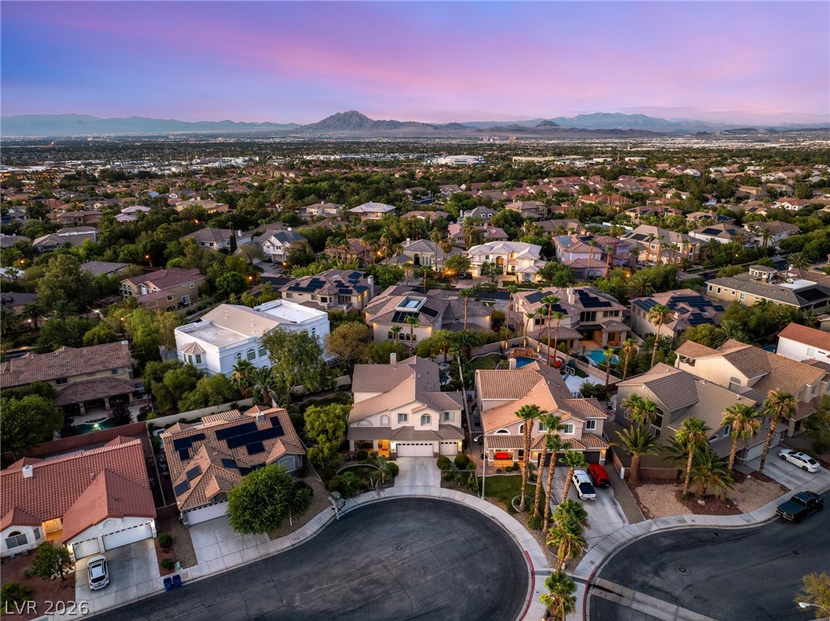
Welcome to this exceptional Green Valley home, perfectly situated at the end of a quiet cul-de-sac in one of Henderson's most desirable neighborhoods. Offering 4 spacious bedrooms, a 3-car garage, and an abundance of living space, this home combines comfort, functionality, and timeless appeal.

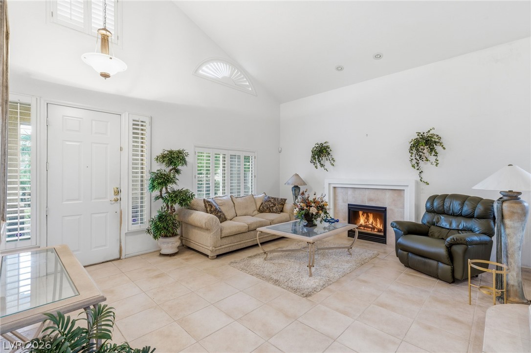
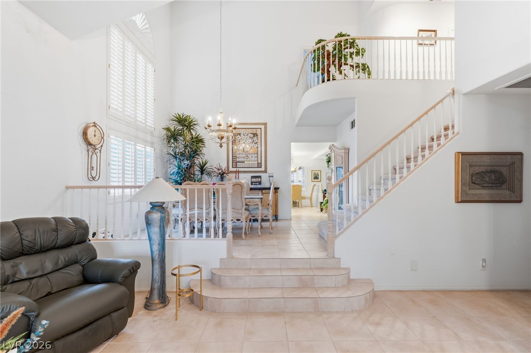
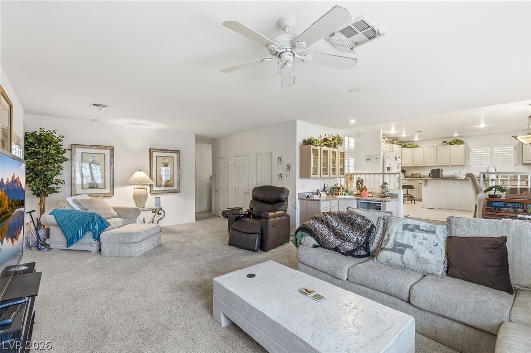
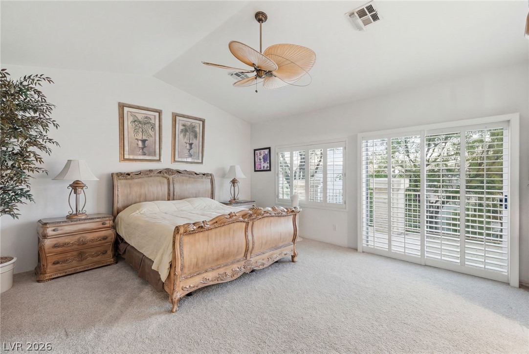
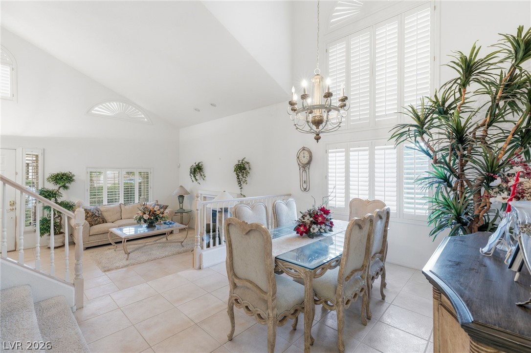
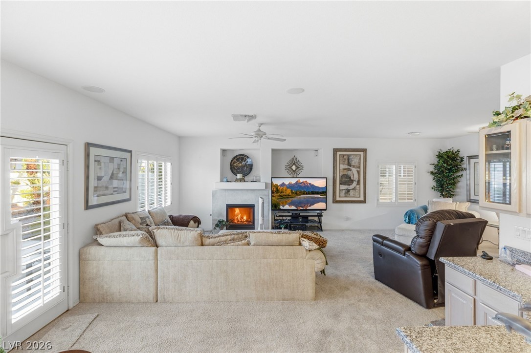
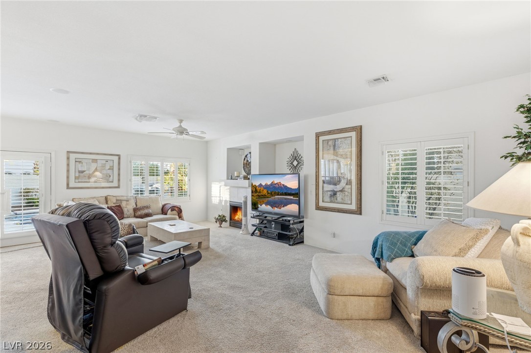
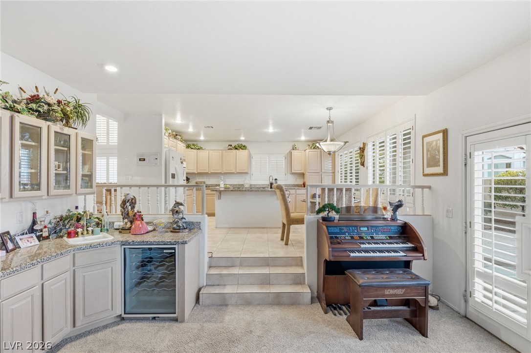
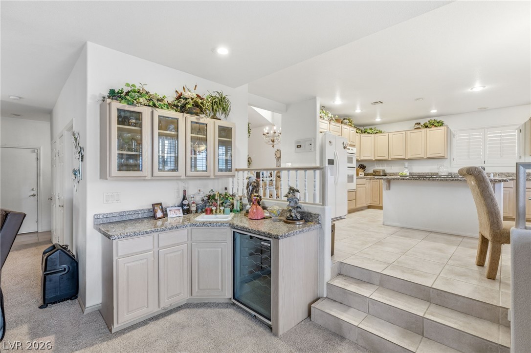
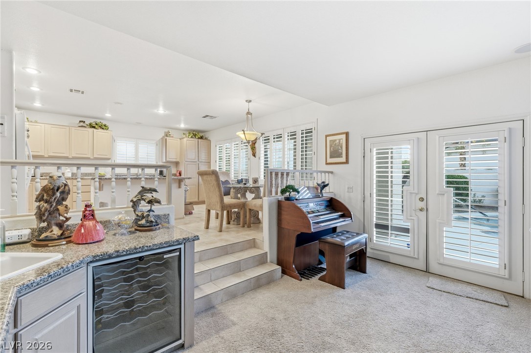
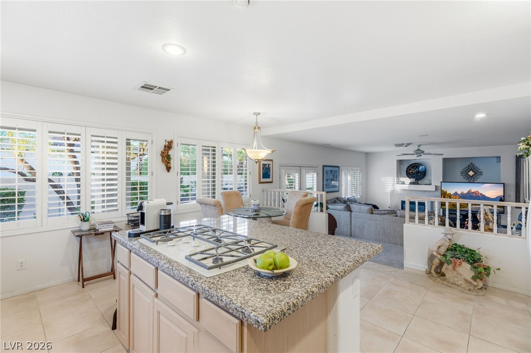
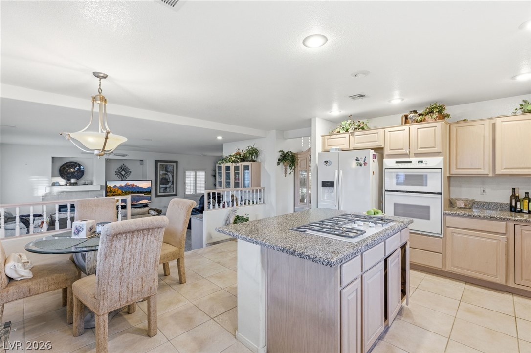
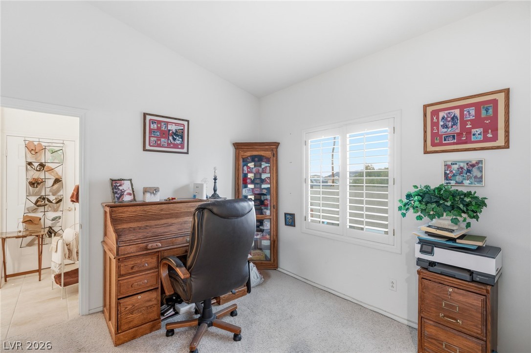
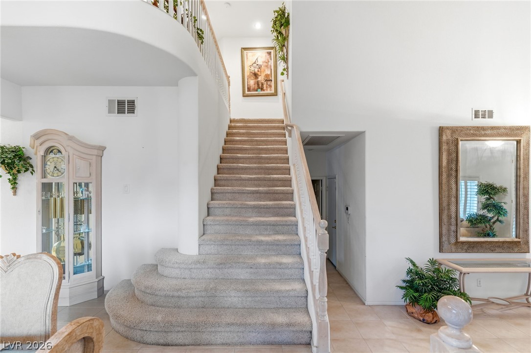
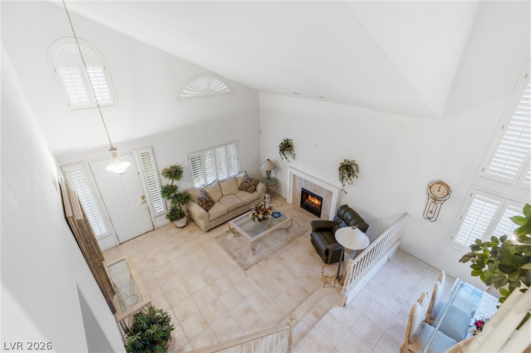
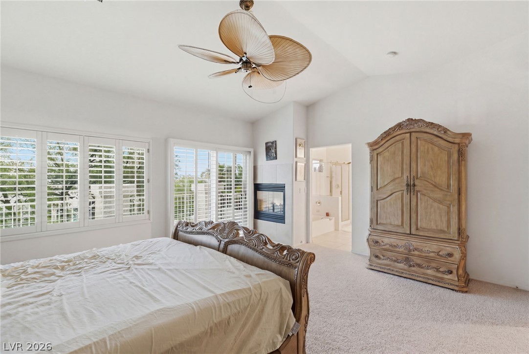
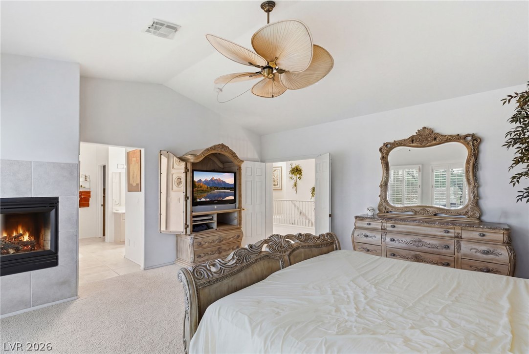
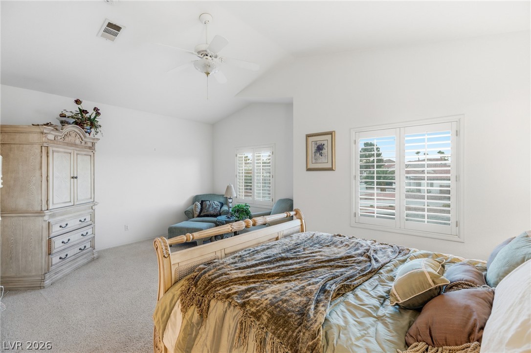
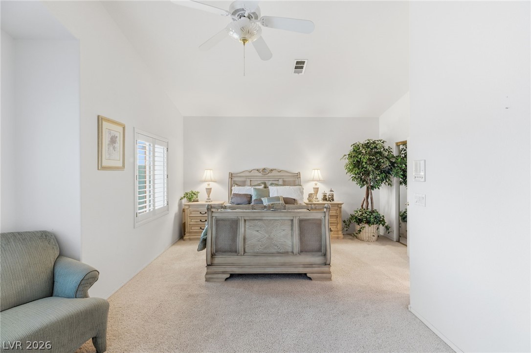
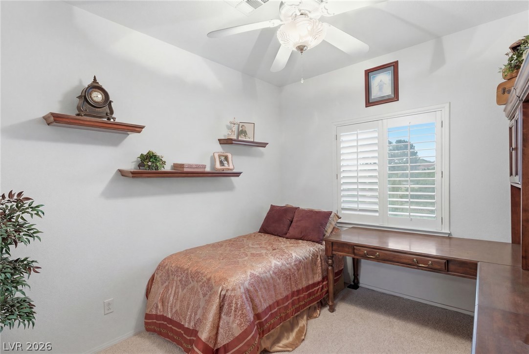
High vaulted ceilings and beautiful shutters throughout create a bright, open atmosphere, while the thoughtfully designed floor plan provides room for both everyday living and entertaining. The inviting family room features a wet bar, making it the perfect gathering place for hosting family and friends. Generously sized bedrooms offer comfort and flexibility for family, guests, or a home office.

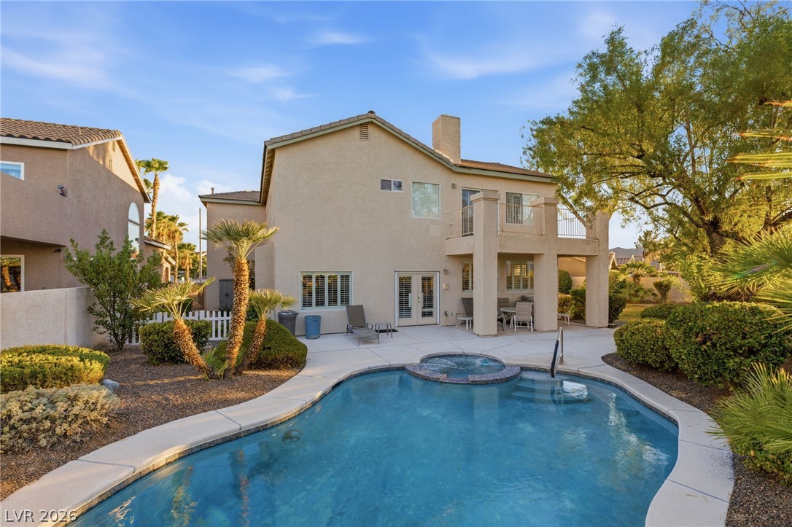
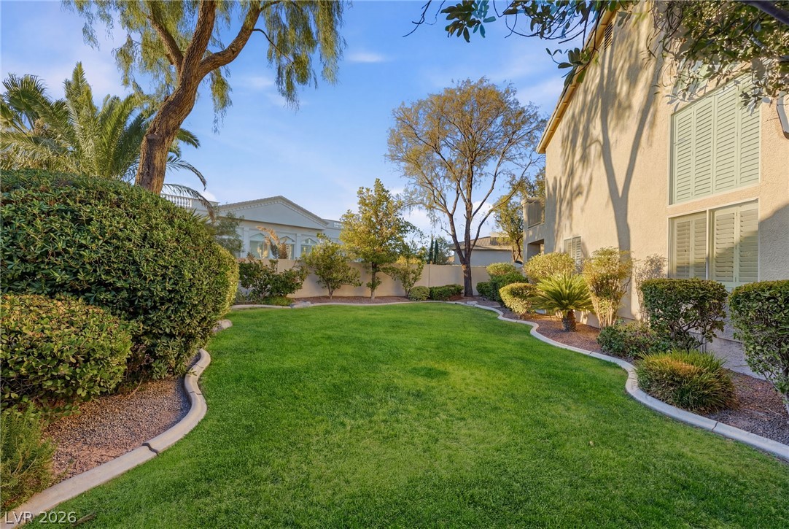
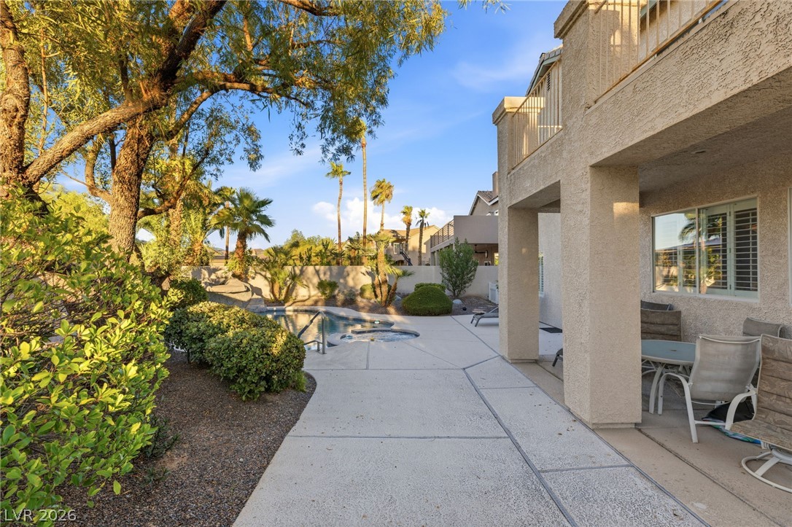
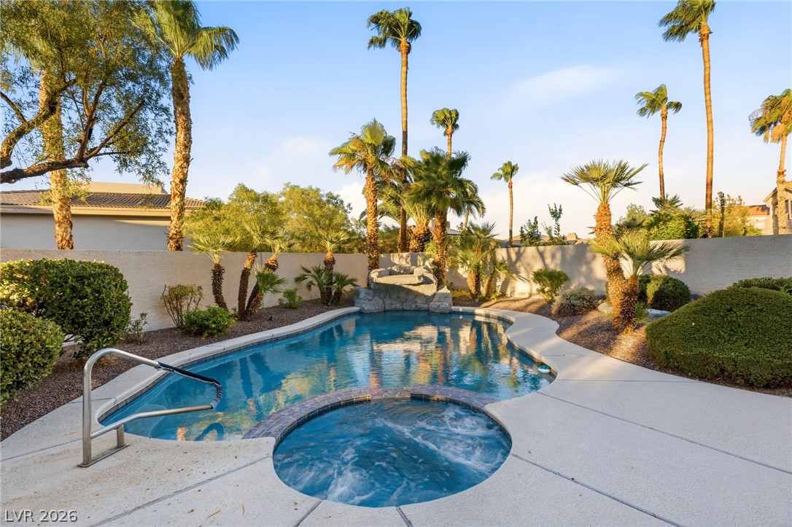
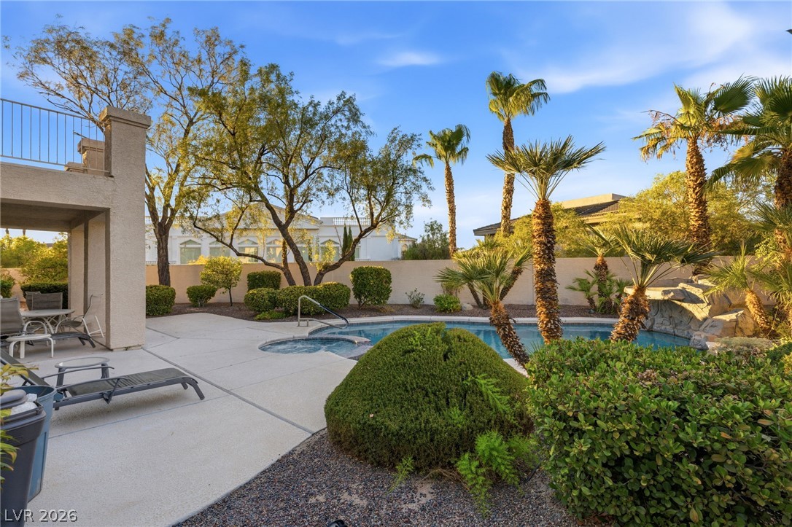
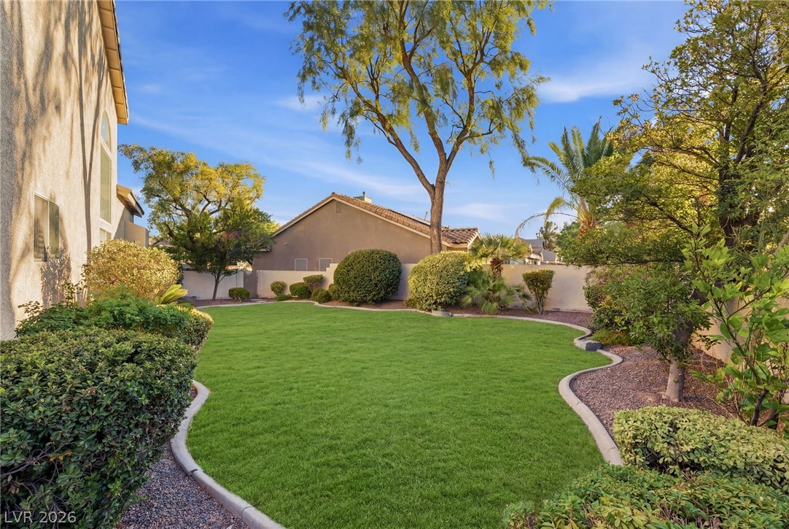
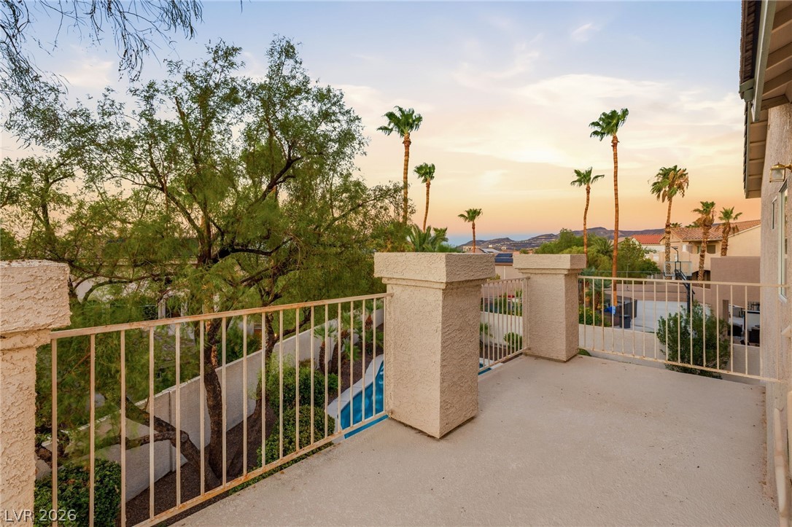
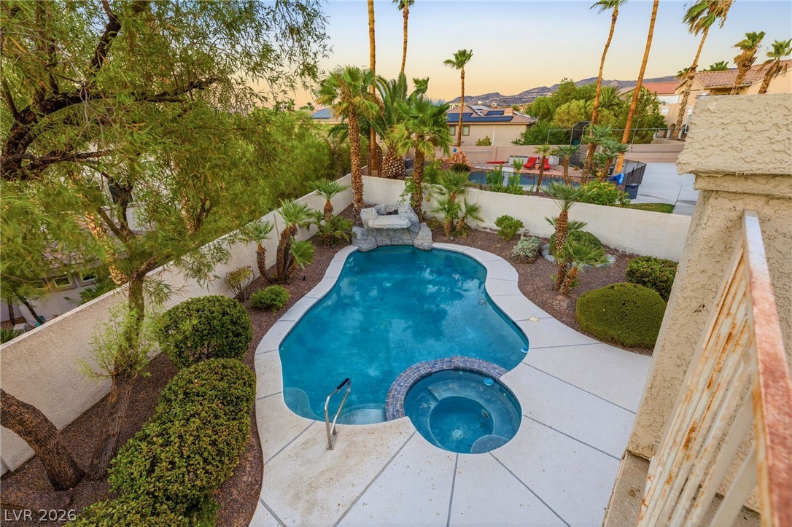
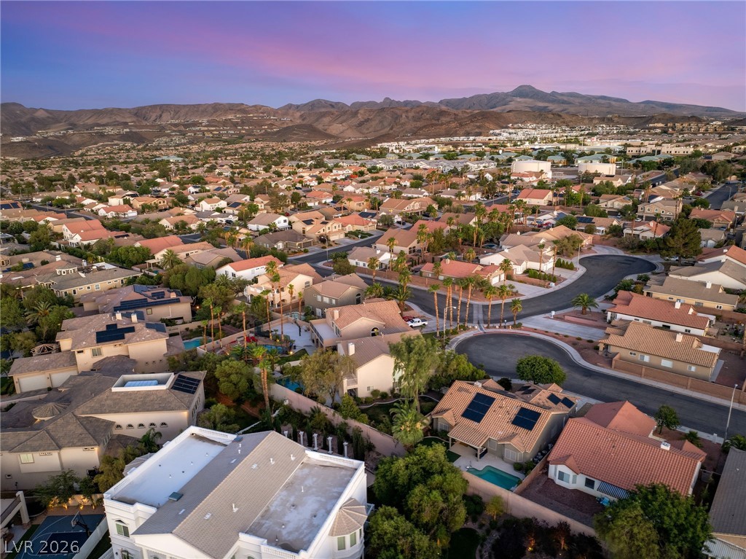
Step outside to your own private backyard retreat, complete with a sparkling pool, lush real grass, and plenty of space to relax or entertain. Enjoy peaceful mornings with a cup of coffee or unwind in the evening from the private balcony off the primary suite, overlooking the beautifully landscaped backyard below.

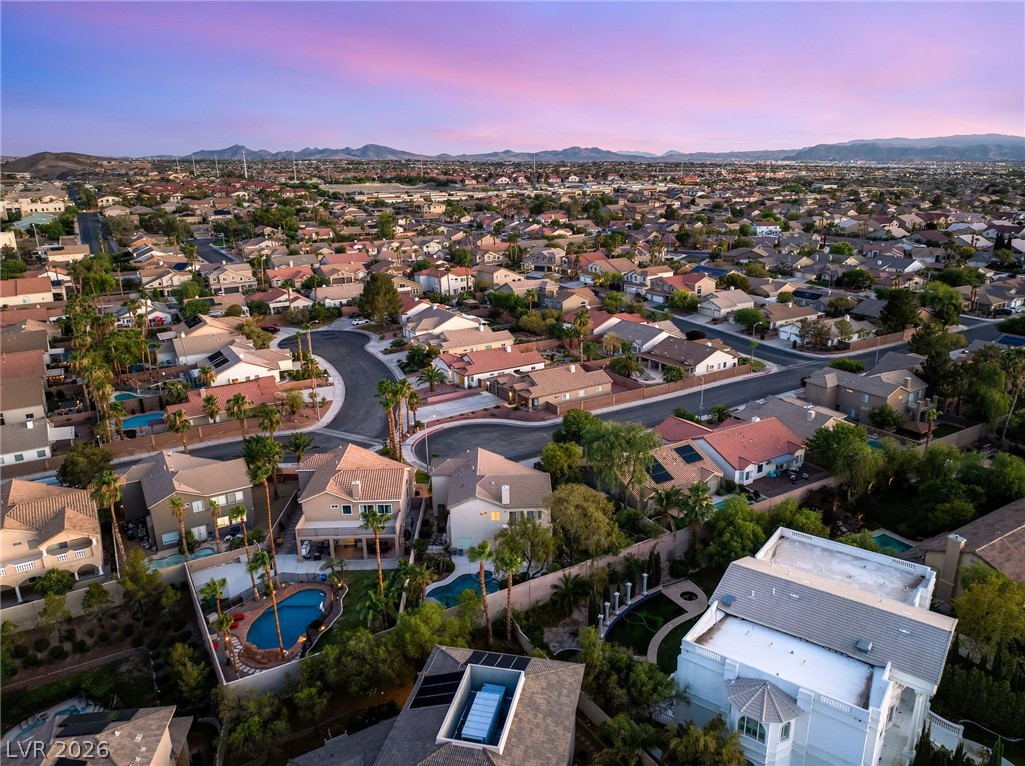
Located at the end of a quiet cul-de-sac, this home offers added privacy while being just minutes from parks, top-rated schools, shopping, dining, and freeway access. With its incredible location, spacious layout, large backyard, and meticulous care, this Green Valley gem is a rare opportunity you won't want to miss.

4
beds

4
baths

3,052 Sq.Ft. LIVING AREA

9,148 Sq.Ft. lot

image

Schedule a Showing

We would love to show you our beautiful property. Please select your preferred date and time below. An agent will be in touch shortly to confirm your appointment.

Schedule a Showing

We would love to show you our beautiful property. Please select your preferred date and time below. An agent will be in touch shortly to confirm your appointment.

Thank you for your interest in 2244 Alanhurst Drive, Henderson, NV 89052. We are reviewing your request and will be in touch shortly!
John Sullivan

John Sullivan

Features & Amenities

Interior

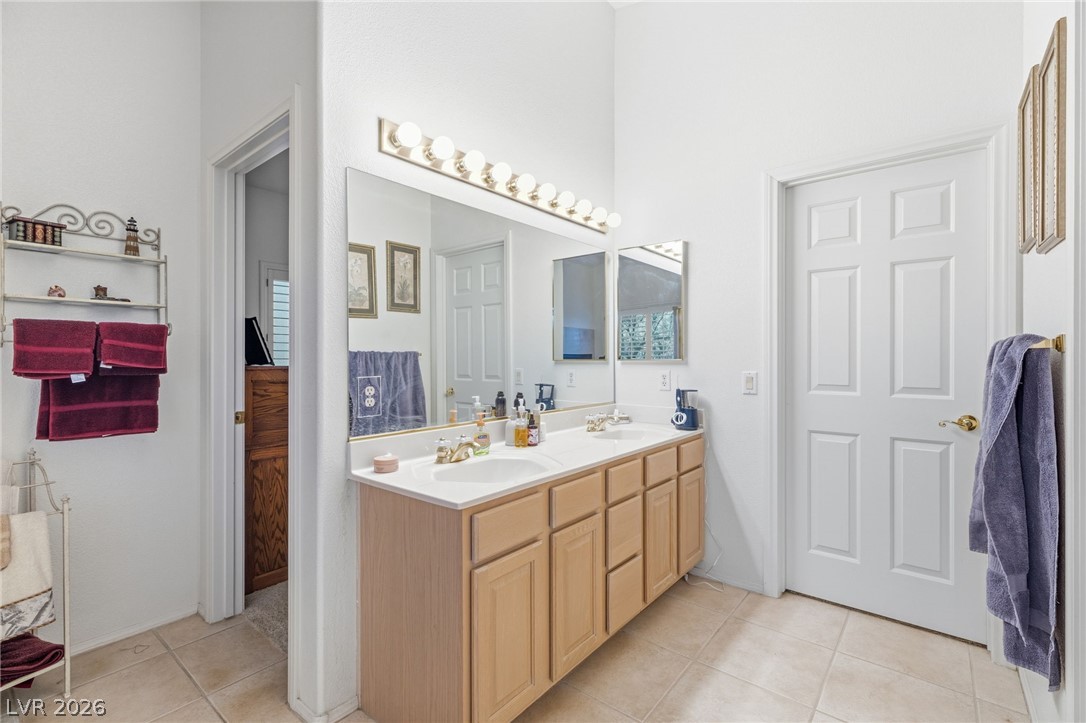
  • total bedrooms4
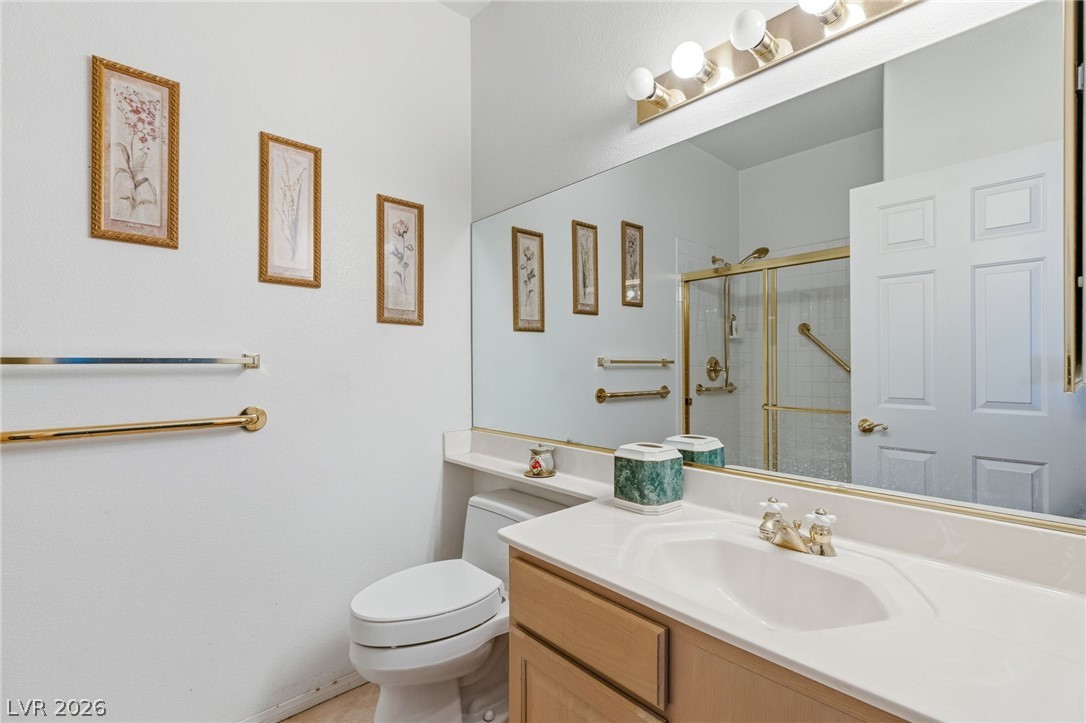
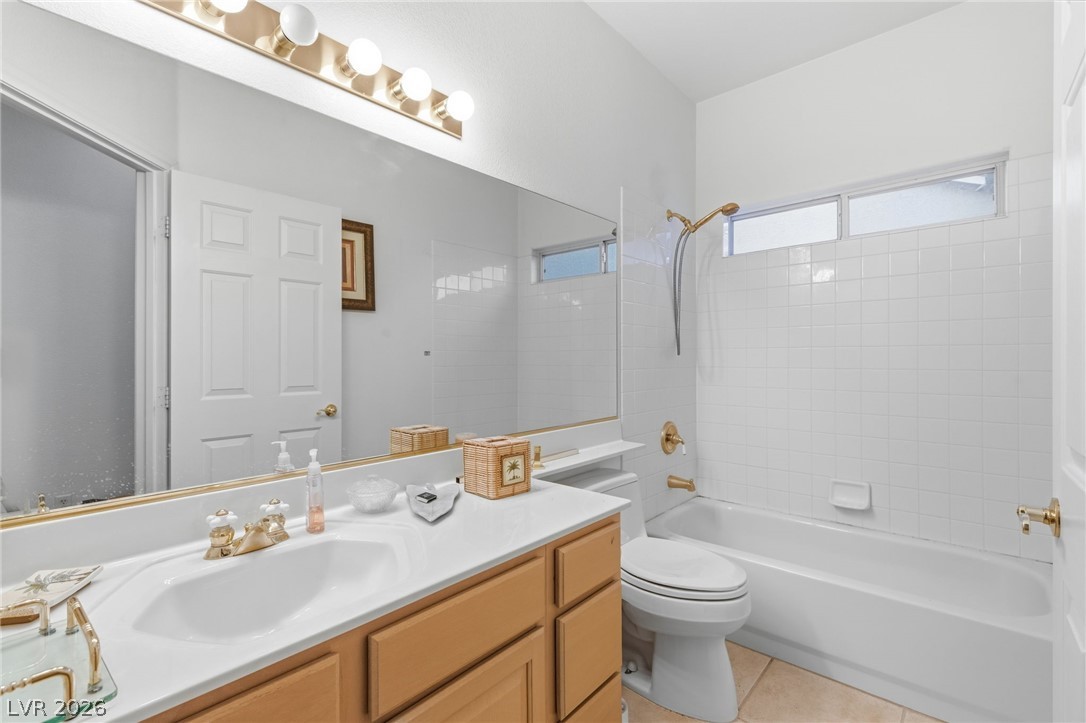
  • Total bathrooms4
  • full bathrooms3
  • three quarter bathroom1
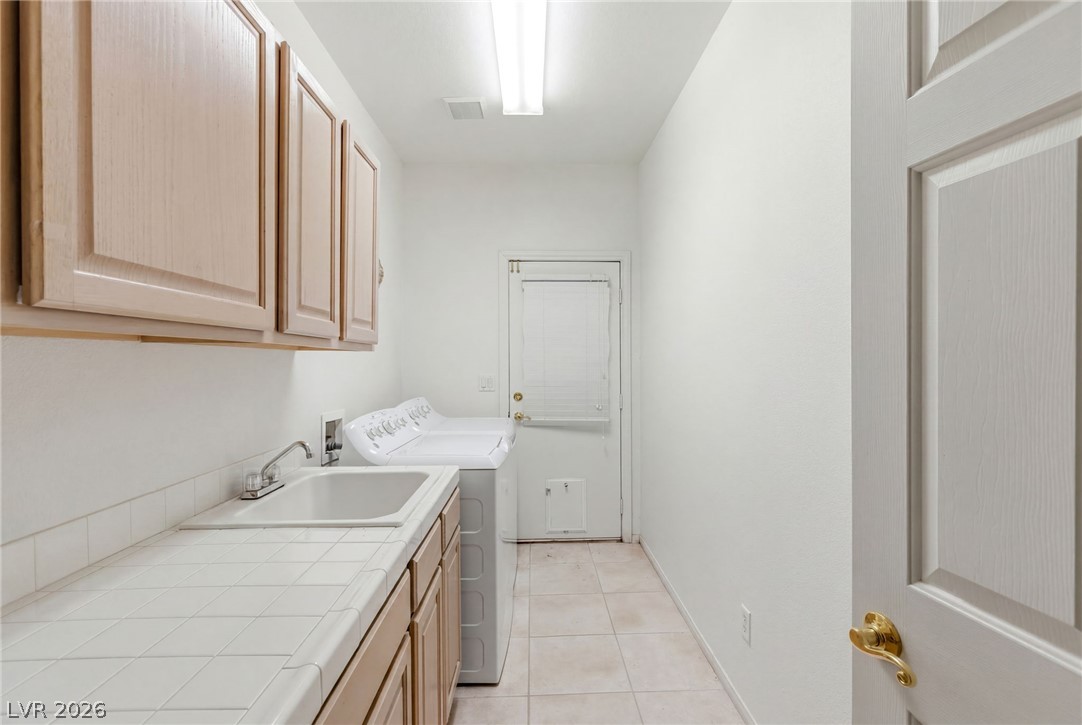
  • Laundry room Cabinets, Gas Dryer Hookup, Main Level, Laundry Room, Sink
  • Flooring Carpet, Tile
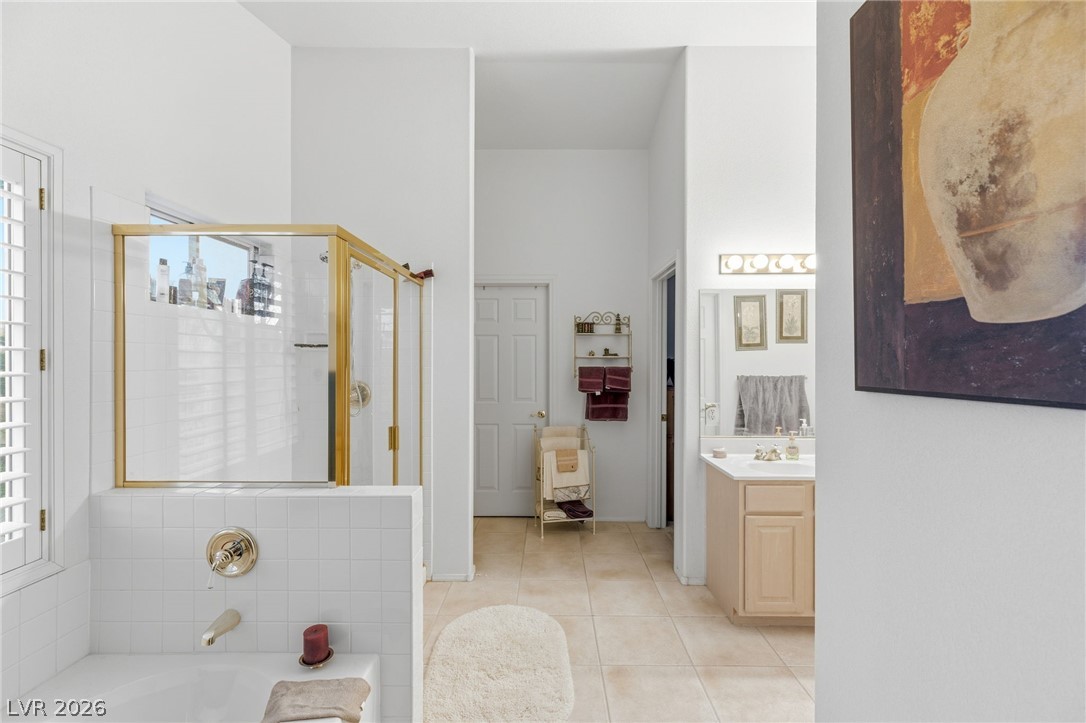
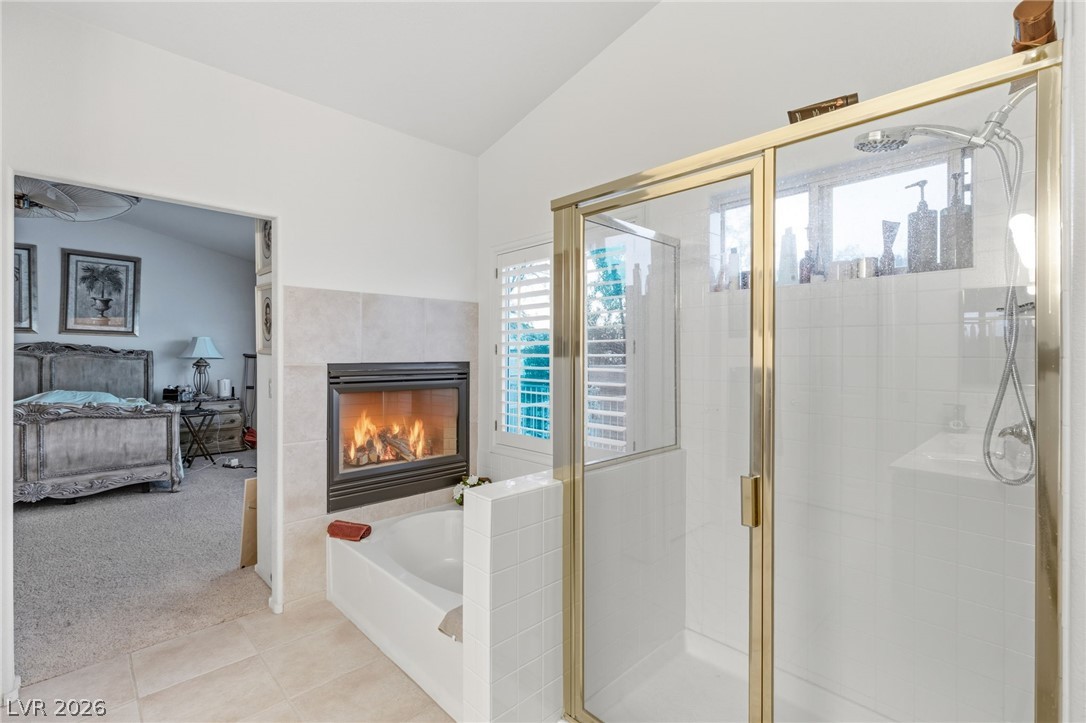
  • Fireplace Bath, Family Room, Gas, Primary Bedroom, Multi-Sided
  • APPLIANCES Built-In Gas Oven, Double Oven, Dryer, Dishwasher, Gas Cooktop, Disposal, Microwave, Refrigerator, Wine Refrigerator, Washer
  • other interior Features Ceiling Fan(s), Window Treatments

Area & Lot

  • Status For Sale
  • Living Area3,052 Sq.Ft.
  • Total Area3,052 Sq.Ft.
  • Lot Area9,148 Sq.Ft.
  • MLS® ID2799088
  • TypeResidential
  • YEAR BUILT2000
  • NeighborhoodGreen Valley South
  • Architecture StylesTwo Story
  • Elementary SchoolVanderburg, John C.,Vanderburg, John C.
  • Middle SchoolMiller Bob
  • High SchoolCoronado High

Exterior

  • STORIES2
  • Garage Space3.0
  • water SourcePublic
  • utilitiesUnderground Utilities
  • PoolIn Ground, Private, Waterfall
  • roofPitched, Tile
  • lot featuresBack Yard, Corner Lot, Cul-De-Sac, Desert Landscaping, Landscaped, Rocks, Trees, 1/4 Acre
  • parkingAttached, Garage, Garage Door Opener, Inside Entrance, Private
  • HEAT TYPECentral, Gas
  • AIR CONDITIONINGCentral Air, Electric
  • sewerPublic Sewer
  • Disability FeaturesGrab Bars
  • other exterior FeaturesBalcony, Porch, Patio, Private Yard

Financial

  • Sales Price$749,900
  • Real Estate Tax $3,580/yr
  • HOA $74/3 mos
View Virtual Tour

Mortgage Calculator

Estimate your monthly mortgage payment, including the principal and interest, property taxes, and HOA. Adjust the values to generate a more accurate rate.
All estimates are provided for informational purposes only. Actual amounts may vary.
$0,000 Your Payment 20 15 65
$0,000 Your Payment

Green Valley South

Explore
Image Form

Follow Me on Instagram