1932 Glenview Dr
Sold

1932 Glenview Dr

1932 Glenview Dr, Las Vegas, NV 89134

$1,200,000

Buyer Representation


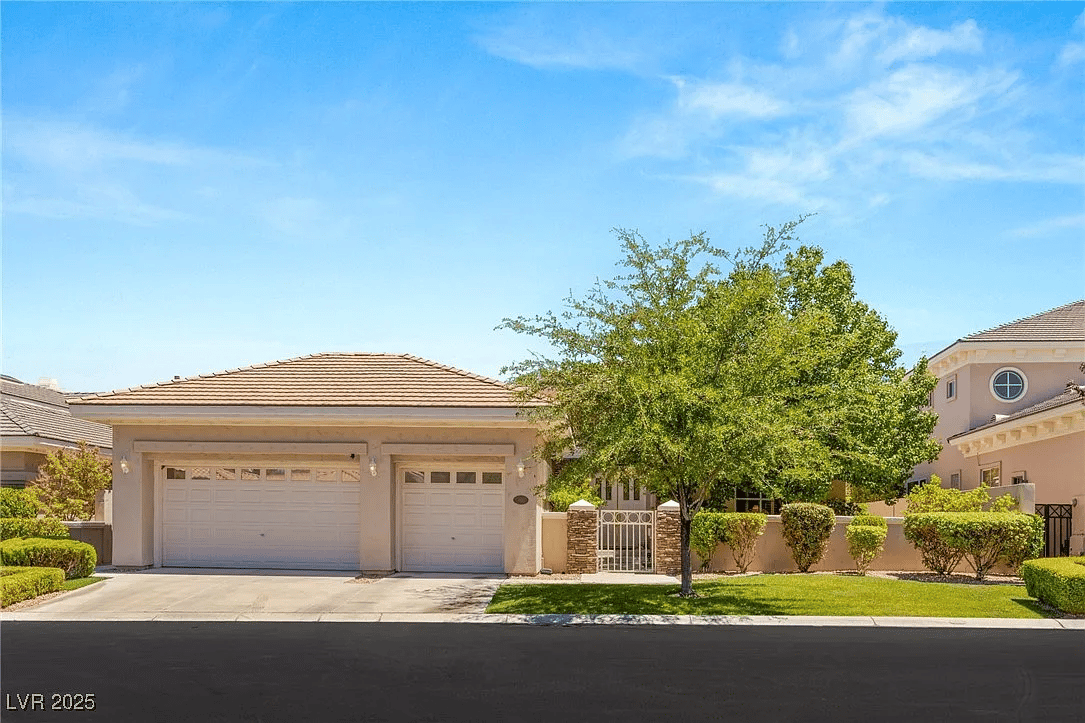
This single owner & well maintained home is in the esteemed guard gated Country Club Hills neighborhood & sits on the 12th hole of the Tournament Players Club.This is a rare opportunity.It's not often a home of this caliber comes available.If living in a single story home on the TPC golf course is your dream this home is calling your name.Upon entering the front courtyard you will find a beautifully well manicured & mature landscaped space to enjoy the mountain views.Inside the home you will find the large entry foyer w/real hardwood flooring.To you right is the living room overlooking the courtyard.The family room w/sliding glass doors & wet bar is open to the kitchen. They overlook the backyard w/golf course views.The butler pantry connects the dining room to the kitchen & the walk-in pantry is across from it.The primary suite is separate towards the back w/a luxurious bathroom.The secondary bedrooms are on the other side at the front of the home & one of them is a Jr. primary suite


Buyer's Agent : Alex Adabashi

3
beds

3,192 Sq.Ft. LIVING AREA

9,147.6 Sq.Ft. lot

Alex Adabashi

Alex Adabashi

Features & Amenities

Interior

  • total bedrooms3
  • full bathrooms3
  • KITCHEN Breakfast Nook/Eating Area,Hardwood Flooring,Island,Tile Countertops,Walk-in Pantry
  • Laundry room Cabinets, Gas Dryer Hookup, Main Level, Laundry Room, Sink
  • Flooring Carpet, Ceramic Tile, Hardwood
  • Fireplace Family Room, Gas
  • APPLIANCES Built-In Electric Oven, Double Oven, Dryer, Dishwasher, Electric Cooktop, Disposal, Microwave, Refrigerator, Water Softener Owned, Washer
  • other interior Features Bedroom on Main Level, Ceiling Fan(s), Primary Downstairs, Skylights, Window Treatments, Windows: Double Pane Windows, Plantation Shutters, Skylight(s)

Area & Lot

  • Status Sold
  • Date Sold August 14, 2025
  • Living Area3,192 Sq.Ft.
  • Lot Area9,147.6 Sq.Ft.
  • MLS® ID2699767
  • TypeResidential
  • YEAR BUILT1993
  • NeighborhoodSummerlin North

Exterior

  • STORIES1
  • Garage Space3
  • water SourcePublic
  • utilitiesCable Available, Underground Utilities
  • roofTile
  • lot featuresDrip Irrigation/Bubblers, Front Yard, Sprinklers In Front, Landscaped, Synthetic Grass, Trees, < 1/4 Acre
  • parkingAttached, Exterior Access Door, Finished Garage, Garage, Garage Door Opener, Inside Entrance, Open, Private, Guest
  • HEAT TYPECentral, Gas
  • AIR CONDITIONINGCentral Air, Electric, 2 Units
  • water FeaturesPublic
  • sewerPublic Sewer
  • HOA AmenitiesGated, Guard
  • security FeaturesSecurity System Owned, Gated Community
  • other exterior FeaturesBarbecue, Courtyard, Patio, Private Yard, Sprinkler/Irrigation

Financial

  • Sales Price$1,200,000

Summerlin North

Explore
Image Form

Follow Me on Instagram