1526 Washburn Street
SEE ALL PHOTOS
1526 Washburn Street
Courtesy of Desert Sun Realty Bret Runion Listing Contact: 702-293-0000 
Sold

1526 Washburn Street

1526 Washburn Street, Boulder City, NV 89005

$730,000
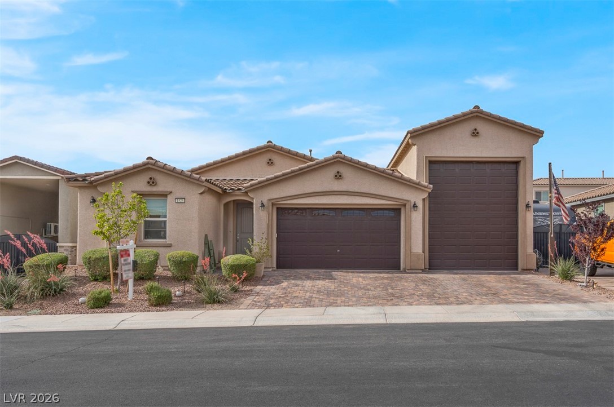
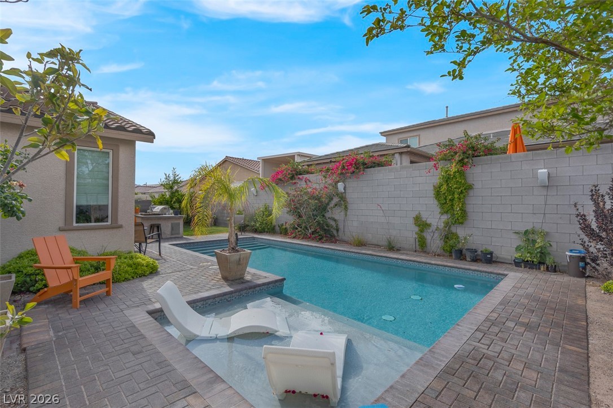
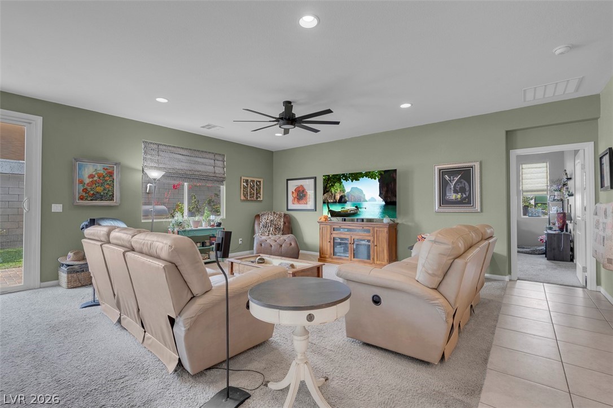
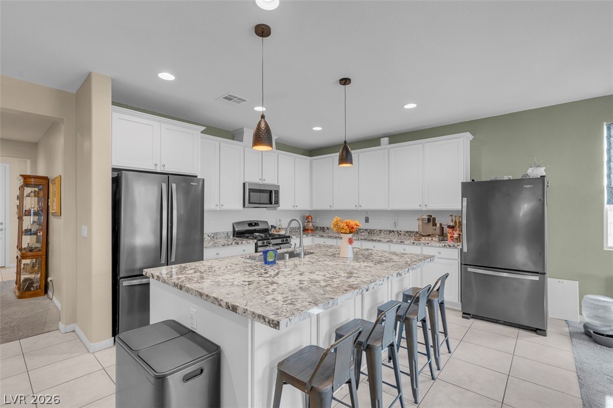
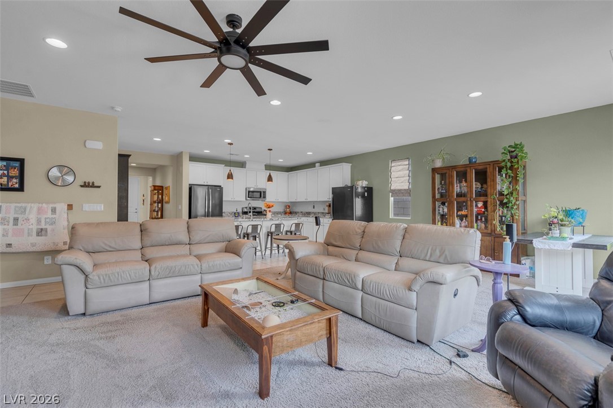
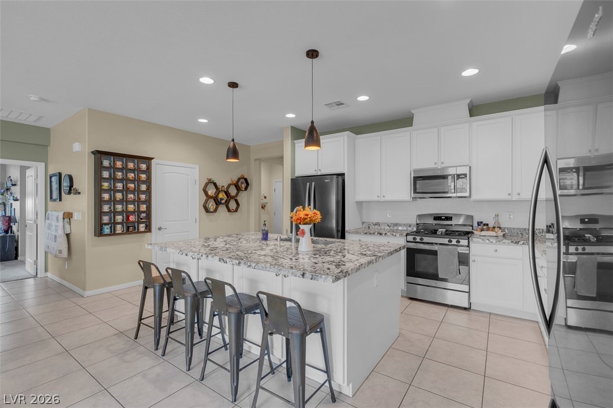
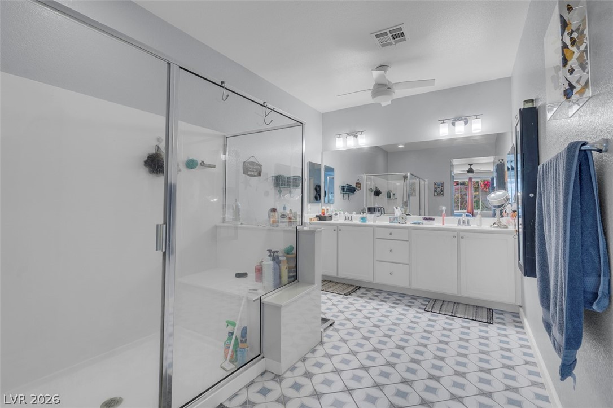
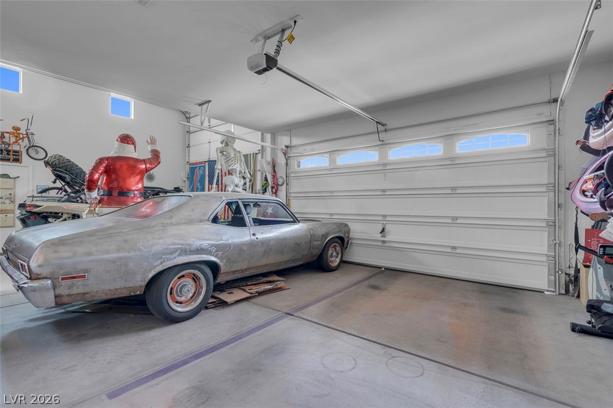
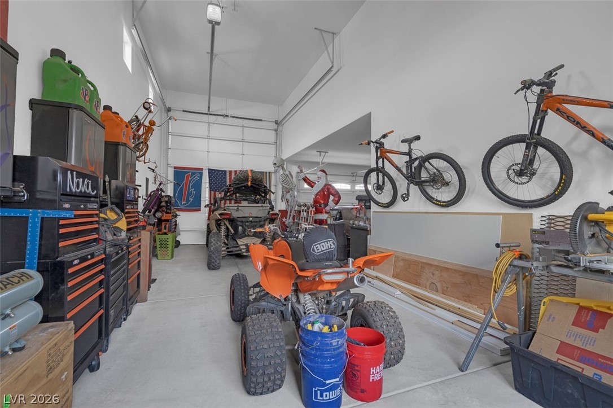
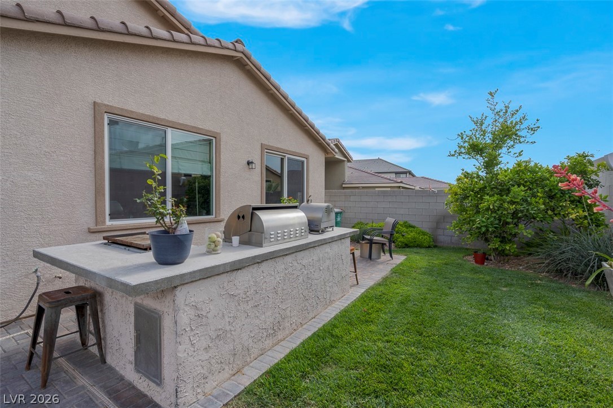
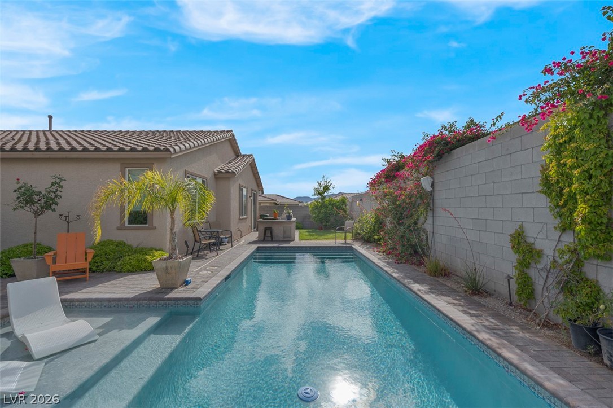
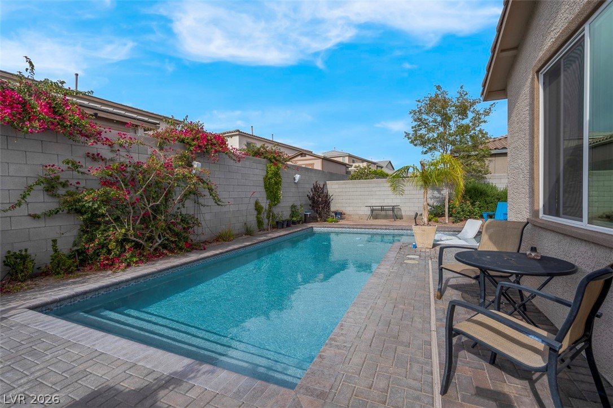
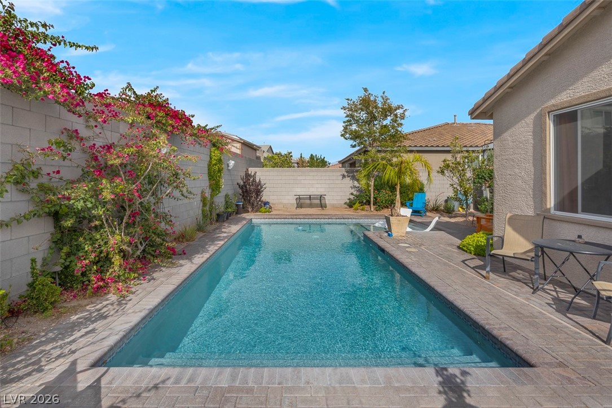
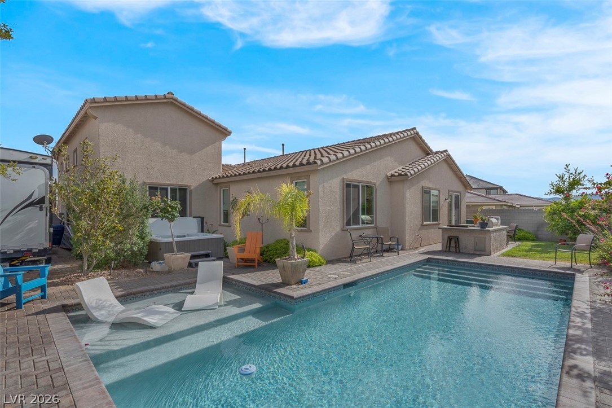
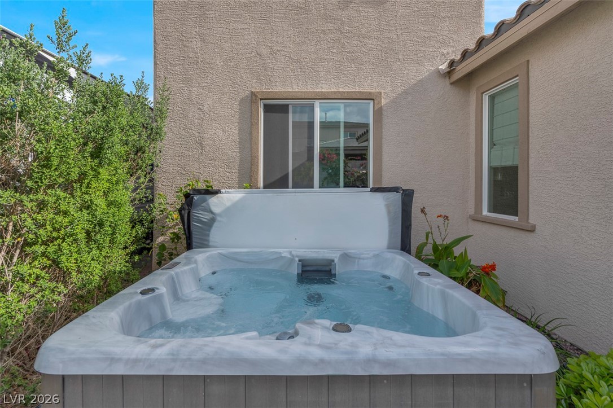
Welcome to Boulder Hills Estates! This stunning single-story home offers a perfect blend of modern luxury and functional storage. The heart of the residence is an expansive open-concept kitchen and great room, featuring a massive granite island, oversized 42" upper cabinets, and premium finishes designed for effortless entertaining. Step outside to your private oasis, featuring a sparkling backyard pool and spa designed for relaxation and desert living. For the outdoor enthusiast, the storage is truly unmatched: a 2-car garage plus a massive 36' attached RV garage w/ 14' door, alongside additional side-yard parking for your boat, trailer, or recreational toys. Located in historic Boulder City, you're just minutes from Lake Mead and downtown charm while enjoying the benefits of a newer contemporary build. This property offers a rare combination of modern interior amenities and elite storage capacity. Experience the best of Nevada living in this impeccably maintained, move-in-ready gem!

3
beds

2
baths

1,995 Sq.Ft. LIVING AREA

7,405 Sq.Ft. lot

Sam Cohen

Sam Cohen

Features & Amenities

Interior

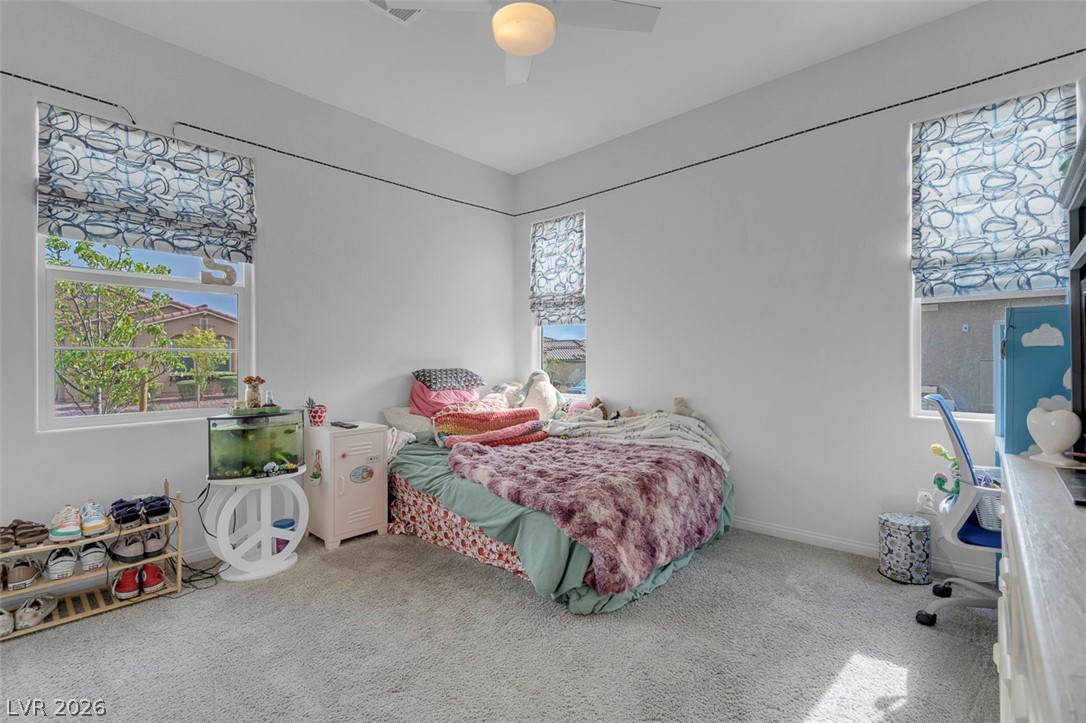
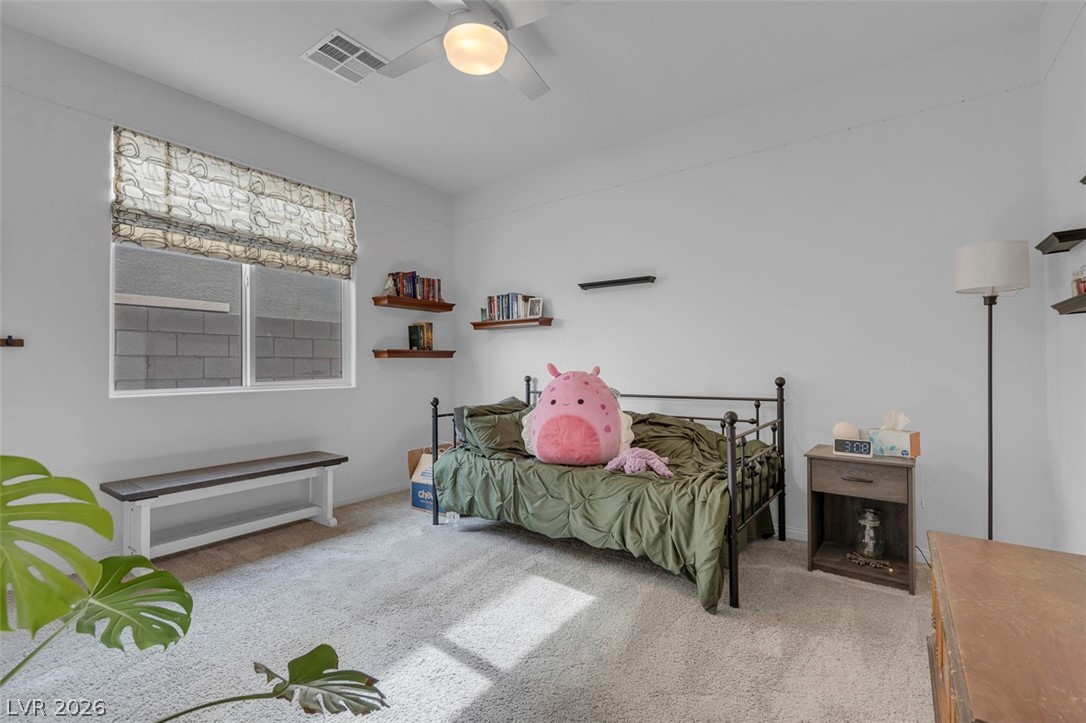
  • total bedrooms3
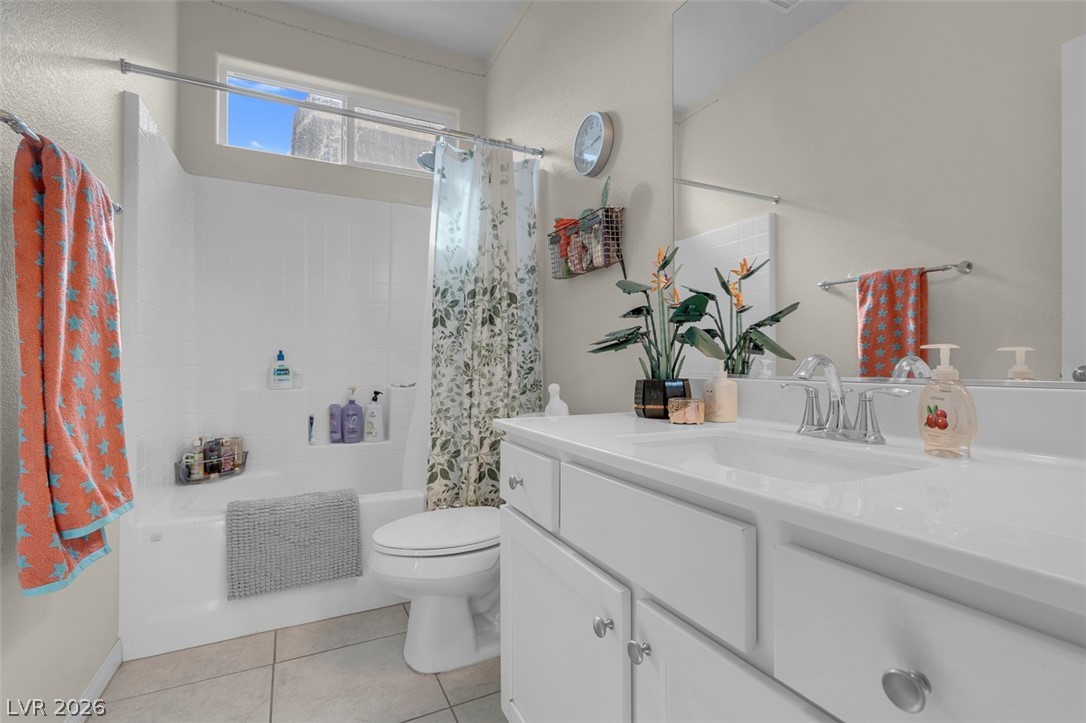
  • Total bathrooms2
  • full bathrooms2
  • Laundry room Gas Dryer Hookup, Main Level
  • Flooring Carpet, Ceramic Tile
  • APPLIANCES Disposal, Gas Range, Microwave
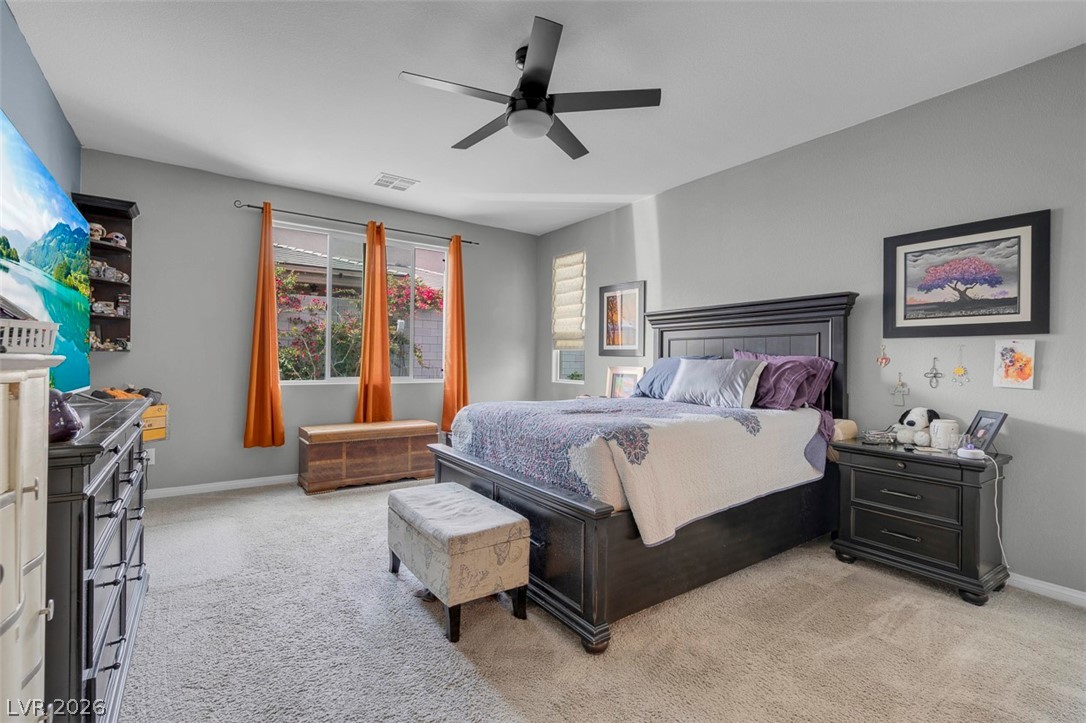
  • other interior Features Bedroom on Main Level, Primary Downstairs

Area & Lot

  • Status Sold
  • Date Sold June 23, 2026
  • Living Area1,995 Sq.Ft.
  • Total Area1,995 Sq.Ft.
  • Lot Area7,405 Sq.Ft.
  • MLS® ID2772089
  • TypeResidential
  • YEAR BUILT2021
  • Architecture StylesOne Story
  • Elementary SchoolMitchell,King, Martha
  • Middle SchoolGarrett Elton M.
  • High SchoolBoulder City

Exterior

  • STORIES1
  • Garage Space4.0
  • water SourcePublic
  • utilitiesUnderground Utilities
  • PoolIn Ground, Private
  • roofPitched, Tile
  • lot featuresDesert Landscaping, Landscaped, 1/4 Acre
  • parkingAttached, Garage, Private, RV Garage, RV Gated, RV Access/Parking
  • HEAT TYPECentral, Gas
  • AIR CONDITIONINGCentral Air, Electric
  • sewerPublic Sewer
  • HOA AmenitiesPark
  • other exterior FeaturesPatio, Private Yard

Financial

  • Sales Price$730,000
  • Real Estate Tax $4,798/yr
  • HOA $90/mo
View Virtual Tour
Image Form

Follow Me on Instagram