133 Bear Coat Court
133 Bear Coat Court
133 Bear Coat Court
133 Bear Coat Court
133 Bear Coat Court
133 Bear Coat Court
133 Bear Coat Court
133 Bear Coat Court
133 Bear Coat Court
133 Bear Coat Court
133 Bear Coat Court
133 Bear Coat Court
133 Bear Coat Court
133 Bear Coat Court
133 Bear Coat Court
133 Bear Coat Court
133 Bear Coat Court
133 Bear Coat Court
133 Bear Coat Court
133 Bear Coat Court
133 Bear Coat Court
133 Bear Coat Court
133 Bear Coat Court
133 Bear Coat Court
133 Bear Coat Court
133 Bear Coat Court
133 Bear Coat Court
133 Bear Coat Court
133 Bear Coat Court
133 Bear Coat Court
133 Bear Coat Court
133 Bear Coat Court
133 Bear Coat Court
133 Bear Coat Court
133 Bear Coat Court
133 Bear Coat Court
133 Bear Coat Court
133 Bear Coat Court
133 Bear Coat Court
133 Bear Coat Court
133 Bear Coat Court
133 Bear Coat Court
133 Bear Coat Court
133 Bear Coat Court
133 Bear Coat Court
133 Bear Coat Court
133 Bear Coat Court
133 Bear Coat Court
133 Bear Coat Court
133 Bear Coat Court
133 Bear Coat Court
133 Bear Coat Court
133 Bear Coat Court
133 Bear Coat Court
133 Bear Coat Court
133 Bear Coat Court
133 Bear Coat Court
133 Bear Coat Court
133 Bear Coat Court
133 Bear Coat Court
133 Bear Coat Court
133 Bear Coat Court
133 Bear Coat Court
133 Bear Coat Court
133 Bear Coat Court
133 Bear Coat Court
133 Bear Coat Court
133 Bear Coat Court
133 Bear Coat Court
133 Bear Coat Court
133 Bear Coat Court
133 Bear Coat Court
133 Bear Coat Court
133 Bear Coat Court
133 Bear Coat Court
133 Bear Coat Court
133 Bear Coat Court
133 Bear Coat Court
133 Bear Coat Court
SEE ALL PHOTOS
133 Bear Coat Court
133 Bear Coat Court
133 Bear Coat Court
133 Bear Coat Court
133 Bear Coat Court
133 Bear Coat Court
133 Bear Coat Court
133 Bear Coat Court
133 Bear Coat Court
133 Bear Coat Court
133 Bear Coat Court
133 Bear Coat Court
133 Bear Coat Court
133 Bear Coat Court
133 Bear Coat Court
133 Bear Coat Court
133 Bear Coat Court
133 Bear Coat Court
133 Bear Coat Court
133 Bear Coat Court
133 Bear Coat Court
133 Bear Coat Court
133 Bear Coat Court
133 Bear Coat Court
133 Bear Coat Court
133 Bear Coat Court
133 Bear Coat Court
133 Bear Coat Court
133 Bear Coat Court
133 Bear Coat Court
133 Bear Coat Court
133 Bear Coat Court
133 Bear Coat Court
133 Bear Coat Court
133 Bear Coat Court
133 Bear Coat Court
133 Bear Coat Court
133 Bear Coat Court
133 Bear Coat Court
133 Bear Coat Court
133 Bear Coat Court
133 Bear Coat Court
133 Bear Coat Court
133 Bear Coat Court
133 Bear Coat Court
133 Bear Coat Court
133 Bear Coat Court
133 Bear Coat Court
133 Bear Coat Court
133 Bear Coat Court
133 Bear Coat Court
133 Bear Coat Court
133 Bear Coat Court
133 Bear Coat Court
133 Bear Coat Court
133 Bear Coat Court
133 Bear Coat Court
133 Bear Coat Court
133 Bear Coat Court
133 Bear Coat Court
133 Bear Coat Court
133 Bear Coat Court
133 Bear Coat Court
133 Bear Coat Court
133 Bear Coat Court
133 Bear Coat Court
133 Bear Coat Court
133 Bear Coat Court
133 Bear Coat Court
133 Bear Coat Court
133 Bear Coat Court
133 Bear Coat Court
133 Bear Coat Court
133 Bear Coat Court
133 Bear Coat Court
133 Bear Coat Court
133 Bear Coat Court
133 Bear Coat Court
133 Bear Coat Court
Courtesy of LIFE Realty District Robert W. Morganti Listing Contact: (702) 540-3775 
Sold

133 Bear Coat Court

133 Bear Coat Court, Henderson, NV 89002

$764,500
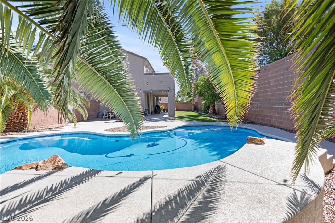
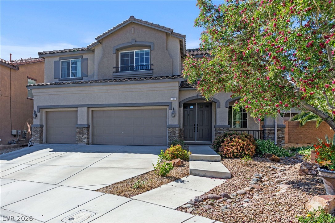
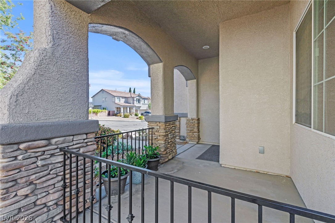
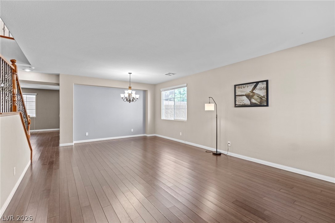
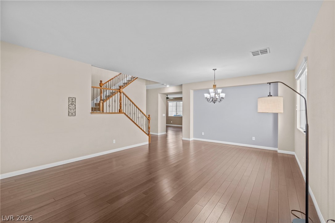
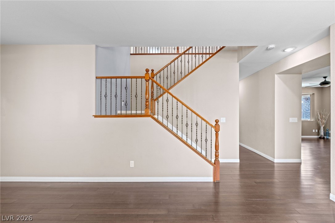
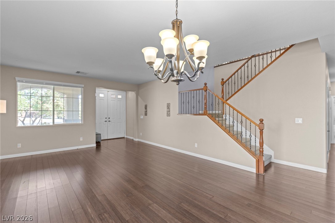
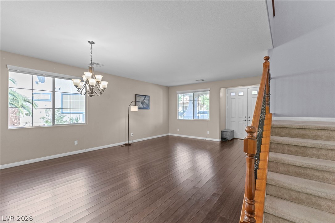
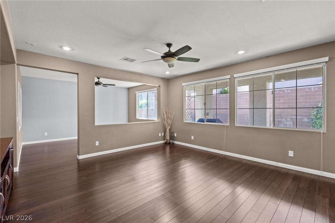
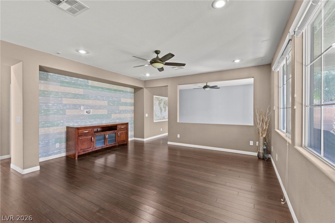
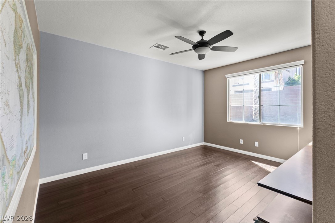
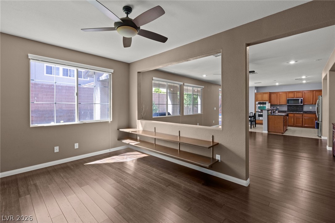
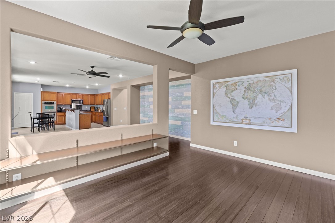
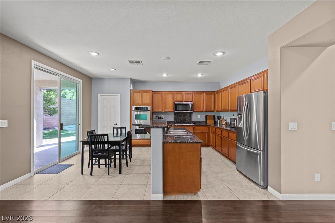
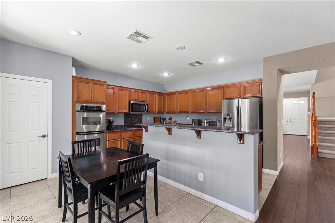
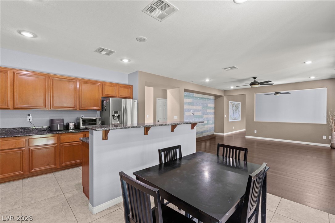
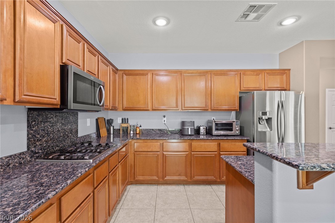
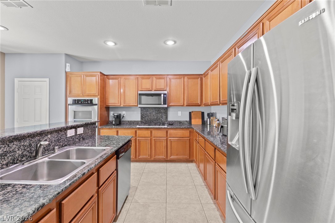
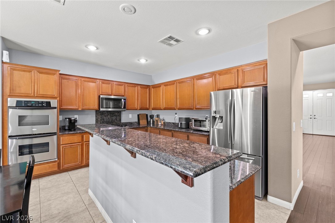
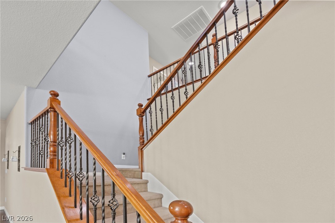
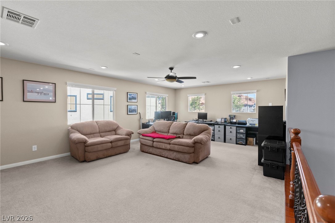
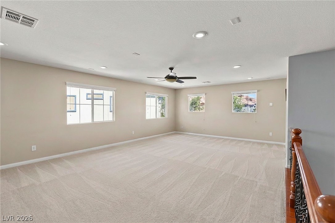
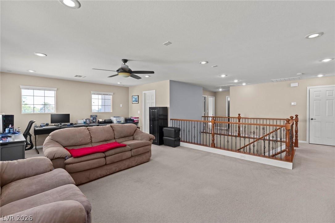
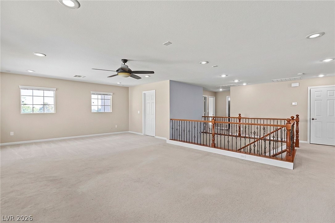
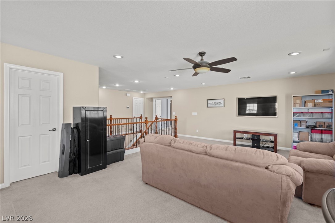
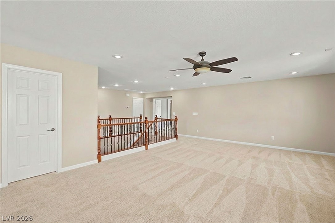
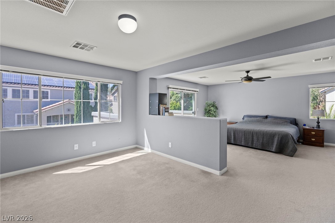
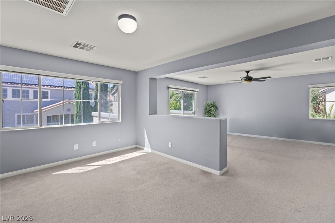
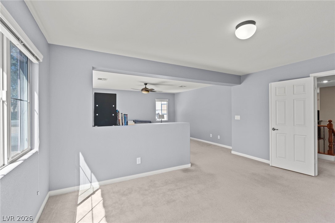
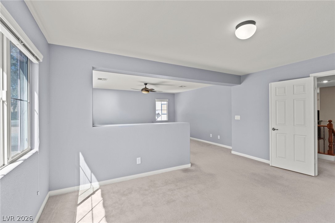
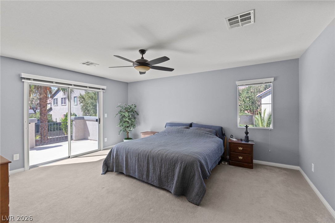
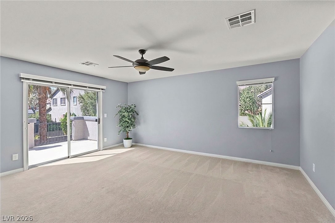
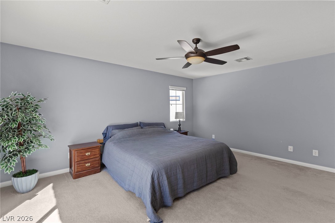
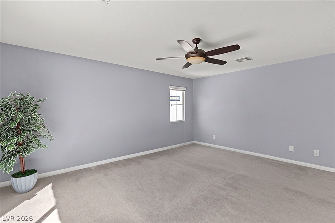
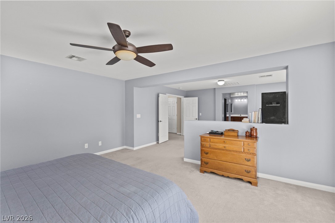
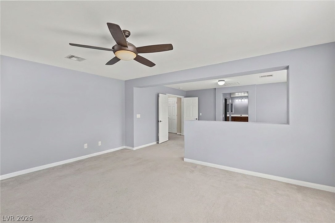
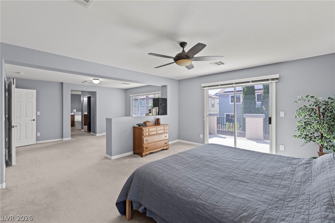
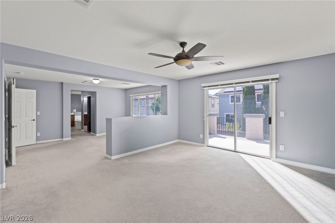
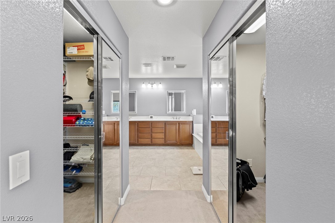
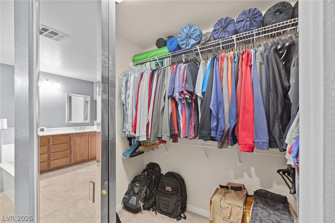
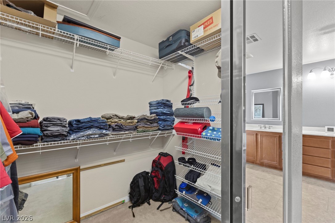
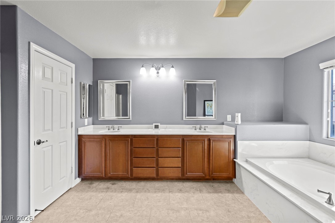
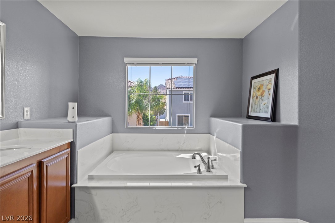
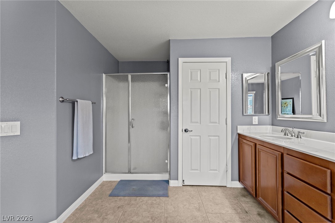
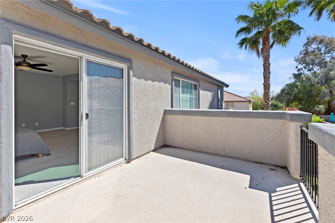
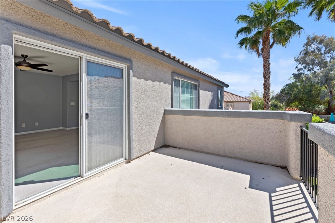
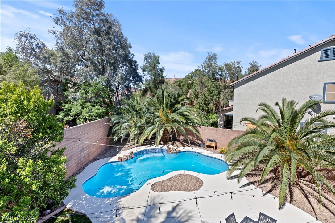
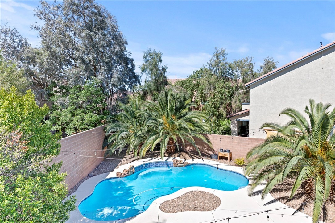
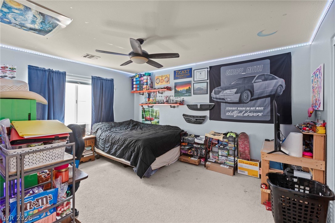
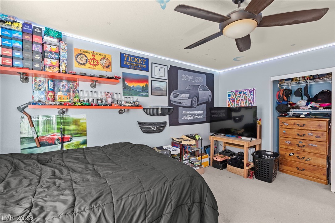
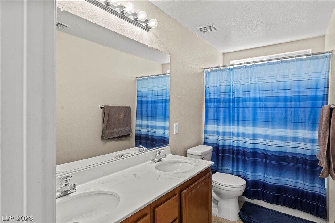
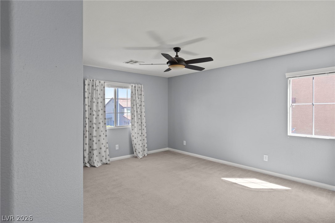
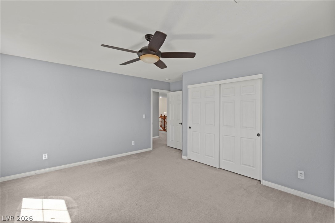
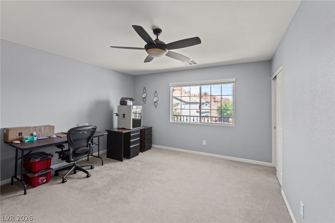
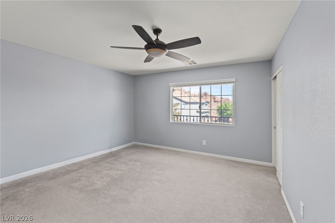
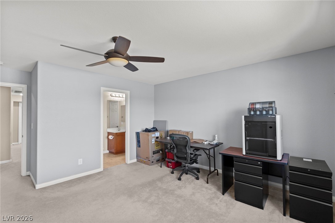
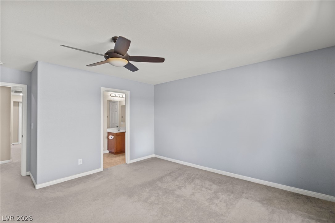
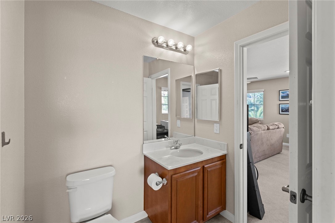
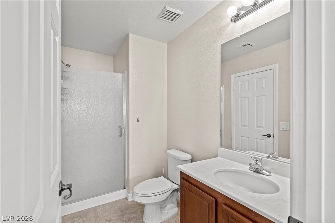
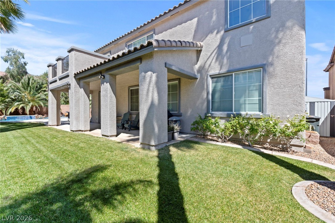
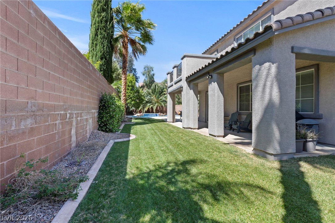
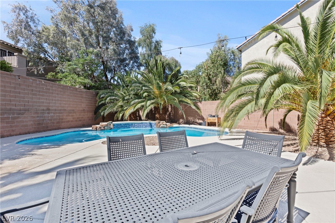
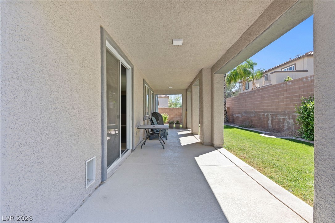
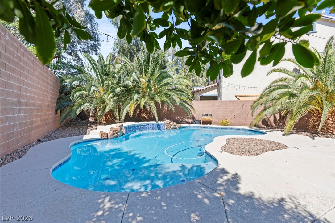
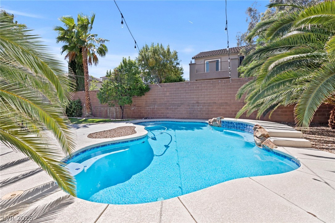
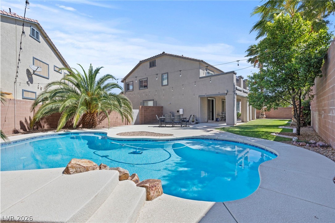
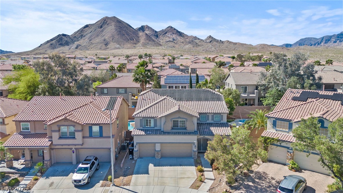
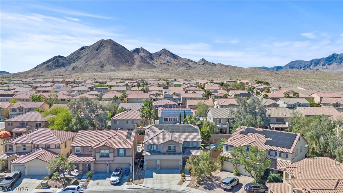
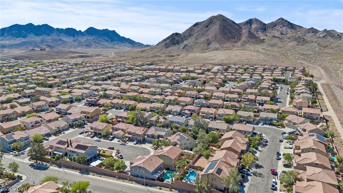
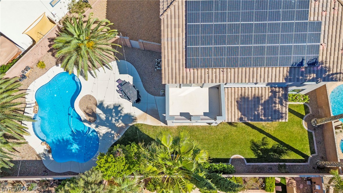
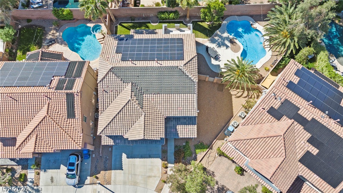
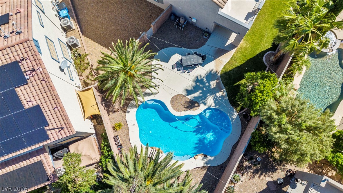
Beautifully Appointed And Highly Upgraded Five Bedroom Home With Pool Situated On A Cul-De-Sac In Henderson. Centrally Located With Easy Access To Schools, Shopping, Freeways, And Minutes From Harry Reid International Airport And World-Class Entertainment Of The Las Vegas Strip. Formal Living And Dining Rooms With Upgraded Flooring And Custom Paint Schemes Throughout. Chef's Dream Gourmet Kitchen Featuring Level Three Granite Countertops, Flat Panel Maple Cabinets, And Ample Prep Space, Opening To An Oversized Family Room With Attached Den. Full Bedroom And Bathroom Downstairs--Perfect For Guests Or Multigenerational Living. Upstairs Offers An Oversized Loft Ideal As A Second Family Room, Office, Or Gym, Plus Three Additional Spacious Bedrooms. Expansive Primary Suite With Spa-Like Bath, Separate Shower And Tub, And Walk-In Closet. Private Rear Yard With Covered Patio And Sparkling Pool--Perfect For Entertaining Or Relaxing After A Long Vegas Day.

5
beds

4
baths

3,746 Sq.Ft. LIVING AREA

8,712 Sq.Ft. lot

Matt Langguth

Matt Langguth

Features & Amenities

Interior

  • total bedrooms5
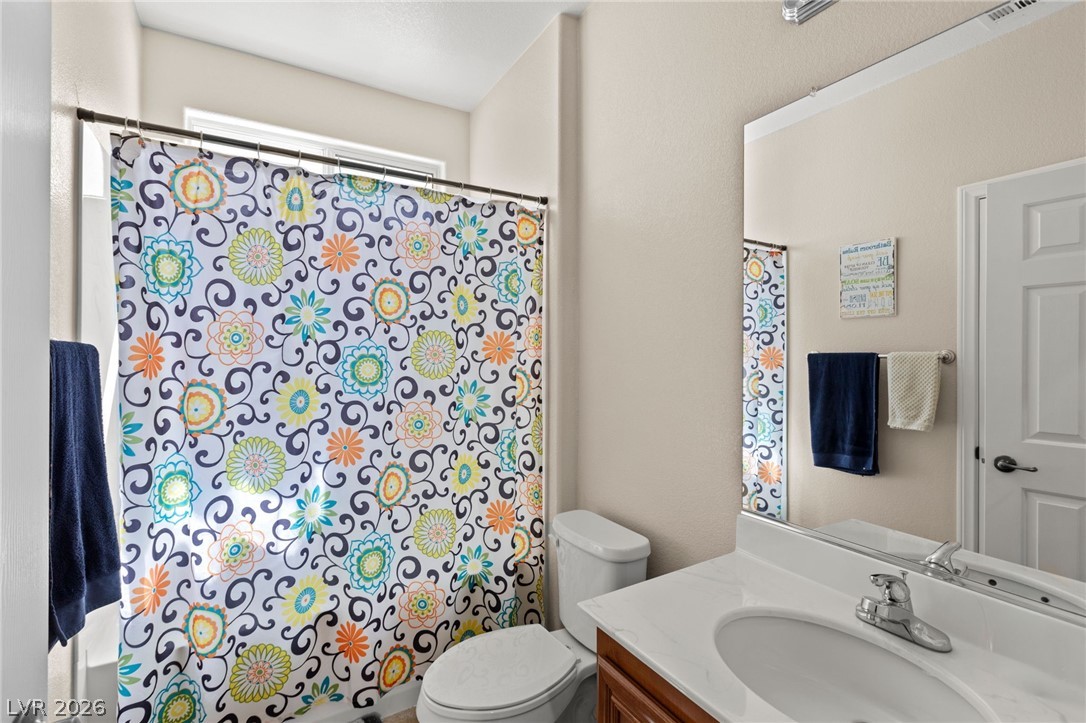
  • Total bathrooms4
  • full bathrooms4
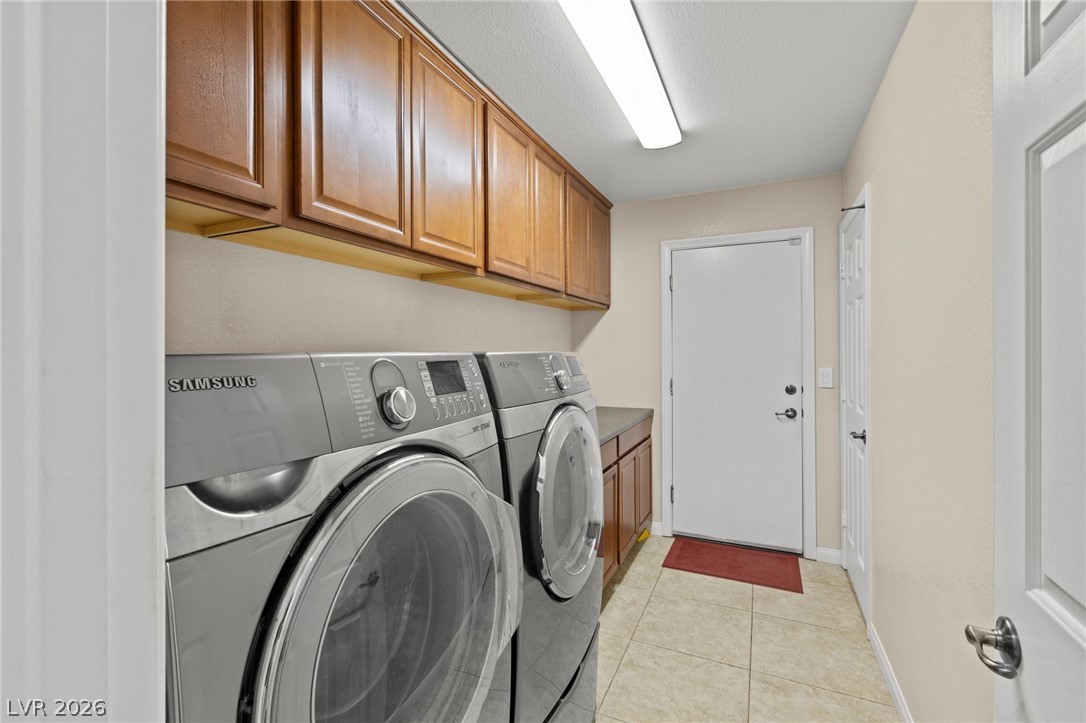
  • Laundry room Cabinets, Gas Dryer Hookup, Main Level, Laundry Room, Sink
  • Flooring Carpet, Ceramic Tile, Laminate, Tile
  • APPLIANCES Built-In Electric Oven, Double Oven, Dishwasher, Gas Cooktop, Disposal, Microwave, Refrigerator, Water Softener Owned
  • other interior Features Bedroom on Main Level, Ceiling Fan(s), Window Treatments

Area & Lot

  • Status Sold
  • Date Sold July 8, 2026
  • Living Area3,746 Sq.Ft.
  • Total Area3,746 Sq.Ft.
  • Lot Area8,712 Sq.Ft.
  • MLS® ID2772544
  • TypeResidential
  • YEAR BUILT2006
  • NeighborhoodParadise Hills
  • Architecture StylesTwo Story
  • Elementary SchoolSmalley, James E. & A,Smalley, James E. & A
  • Middle SchoolMannion Jack & Terry
  • High SchoolFoothill

Exterior

  • STORIES2
  • Garage Space3.0
  • water SourcePublic
  • utilitiesUnderground Utilities
  • PoolIn Ground, Private
  • roofTile
  • lot featuresBack Yard, Drip Irrigation/Bubblers, Desert Landscaping, Sprinklers In Rear, Landscaped, Rocks, 1/4 Acre
  • parkingAttached, Finished Garage, Garage, Garage Door Opener, Inside Entrance, Private
  • HEAT TYPECentral, Electric, Gas
  • AIR CONDITIONINGCentral Air, Electric
  • sewerPublic Sewer
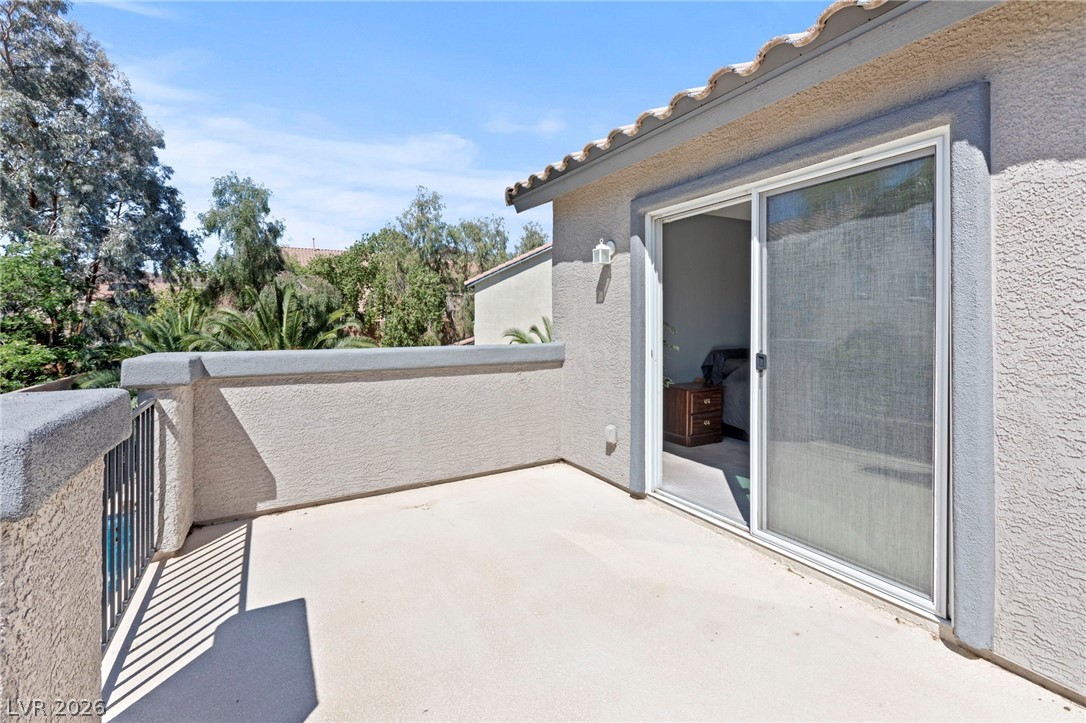
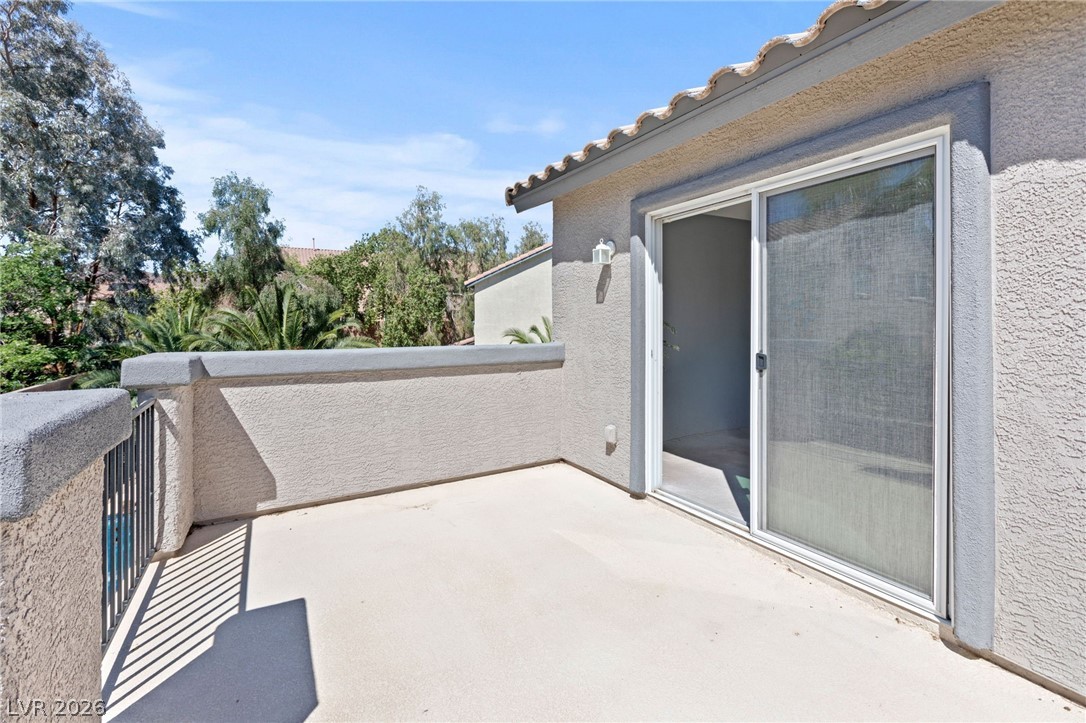
  • other exterior FeaturesBalcony, Courtyard, Patio, Private Yard, Sprinkler/Irrigation

Financial

  • Sales Price$764,500
  • Real Estate Tax $3,415/yr
  • HOA $20/mo
View Virtual Tour

Paradise Hills

Explore
Image Form

Follow Me on Instagram