1157 Ginger Way
1157 Ginger Way
1157 Ginger Way
1157 Ginger Way
1157 Ginger Way
1157 Ginger Way
1157 Ginger Way
1157 Ginger Way
1157 Ginger Way
1157 Ginger Way
1157 Ginger Way
1157 Ginger Way
1157 Ginger Way
1157 Ginger Way
1157 Ginger Way
1157 Ginger Way
1157 Ginger Way
1157 Ginger Way
1157 Ginger Way
1157 Ginger Way
1157 Ginger Way
1157 Ginger Way
1157 Ginger Way
1157 Ginger Way
1157 Ginger Way
1157 Ginger Way
1157 Ginger Way
1157 Ginger Way
1157 Ginger Way
1157 Ginger Way
1157 Ginger Way
1157 Ginger Way
1157 Ginger Way
1157 Ginger Way
1157 Ginger Way
1157 Ginger Way
SEE ALL PHOTOS
1157 Ginger Way
1157 Ginger Way
1157 Ginger Way
1157 Ginger Way
1157 Ginger Way
1157 Ginger Way
1157 Ginger Way
1157 Ginger Way
1157 Ginger Way
1157 Ginger Way
1157 Ginger Way
1157 Ginger Way
1157 Ginger Way
1157 Ginger Way
1157 Ginger Way
1157 Ginger Way
1157 Ginger Way
1157 Ginger Way
1157 Ginger Way
1157 Ginger Way
1157 Ginger Way
1157 Ginger Way
1157 Ginger Way
1157 Ginger Way
1157 Ginger Way
1157 Ginger Way
1157 Ginger Way
1157 Ginger Way
1157 Ginger Way
1157 Ginger Way
1157 Ginger Way
1157 Ginger Way
1157 Ginger Way
1157 Ginger Way
1157 Ginger Way
1157 Ginger Way
Courtesy of Redfin Yun Tu Listing Contact: 702-930-8408 
Sold

1157 Ginger Way

1157 Ginger Way, Las Vegas, NV 89123

$547,500
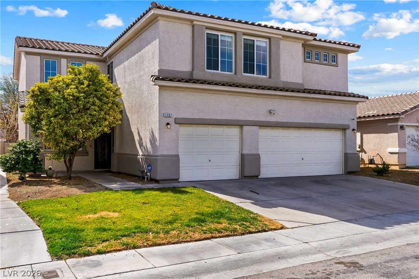
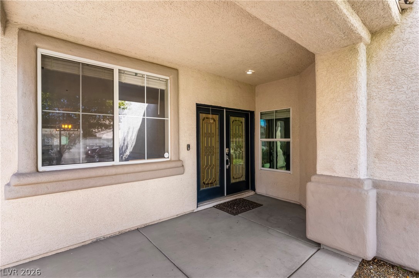
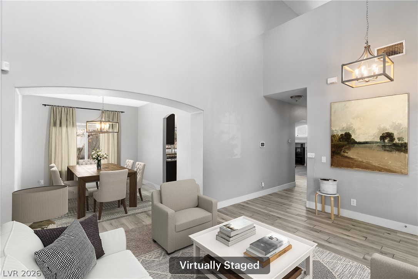
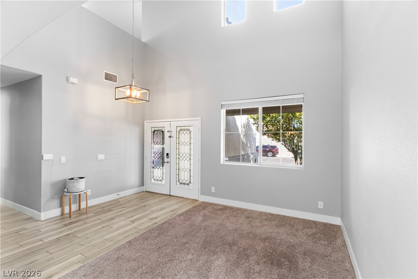
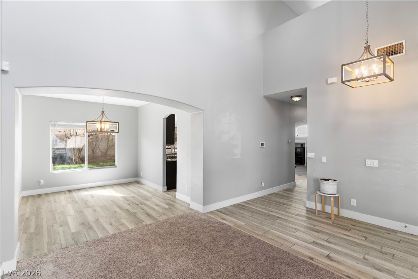
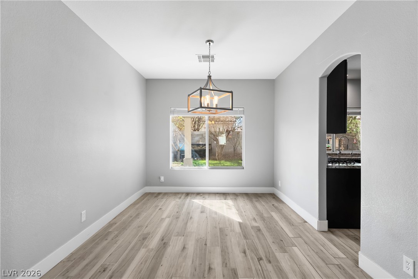
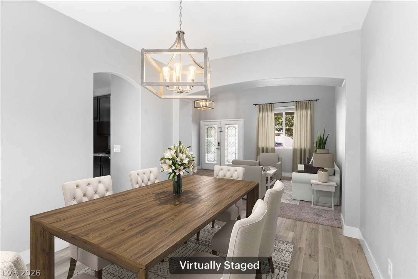
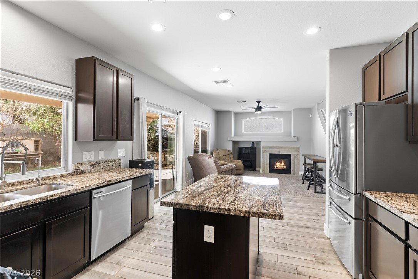
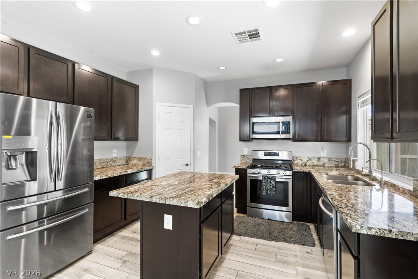
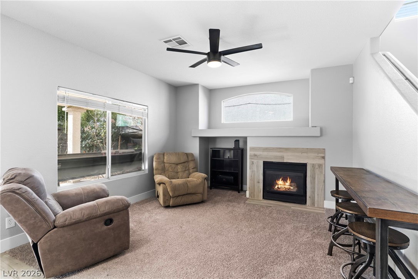
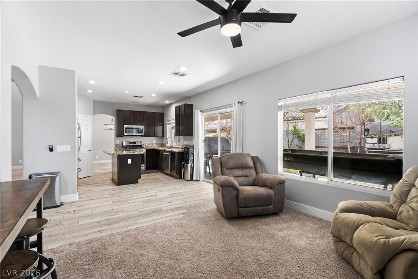
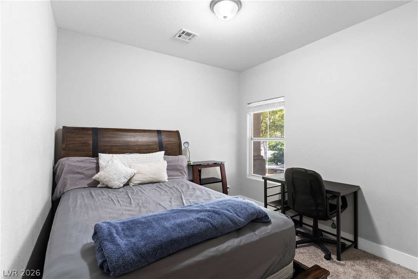
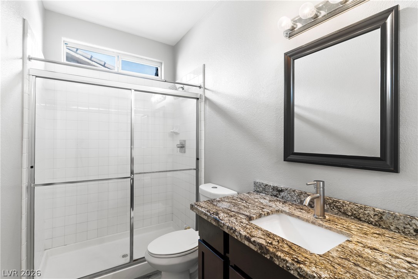
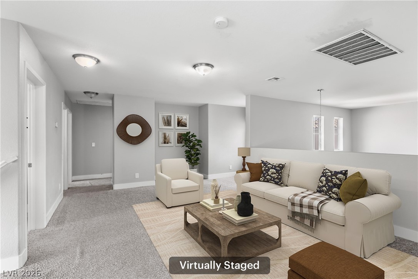
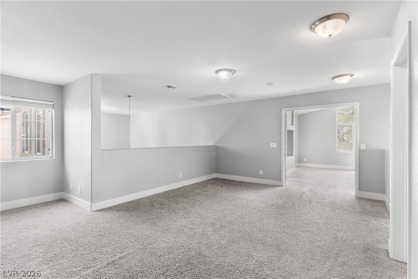
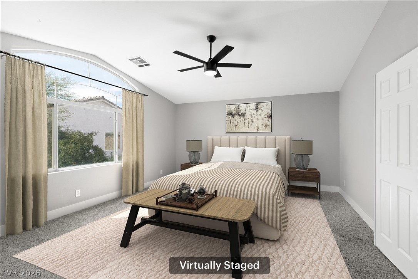
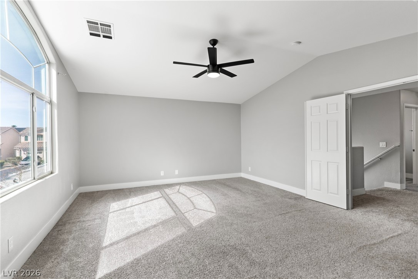
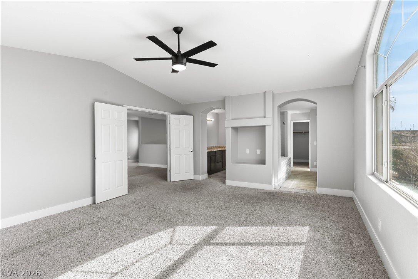
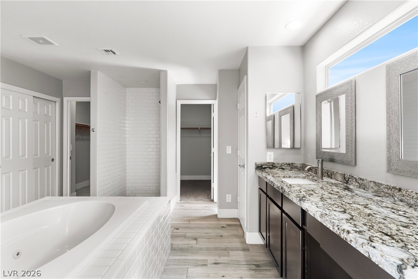
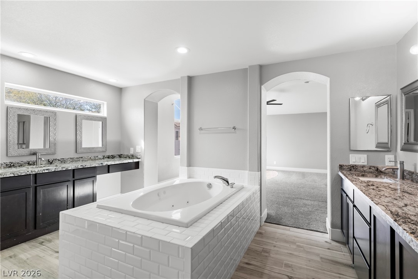
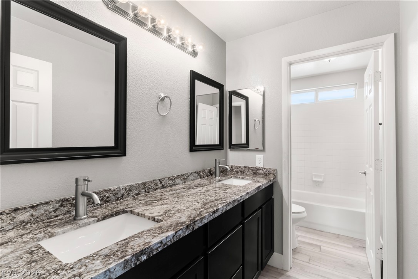
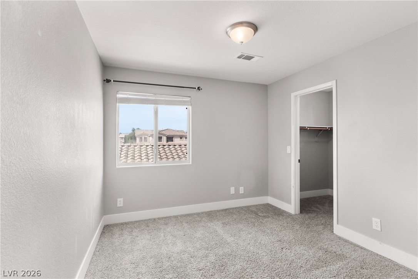
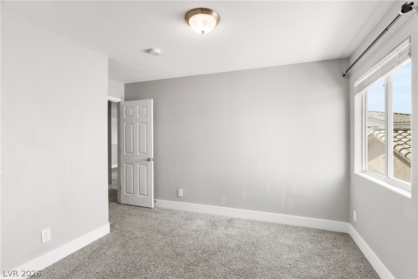
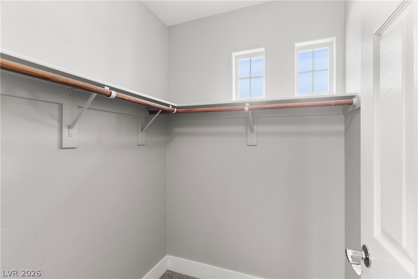
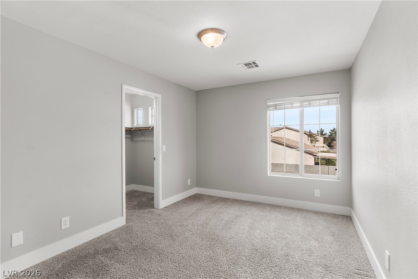
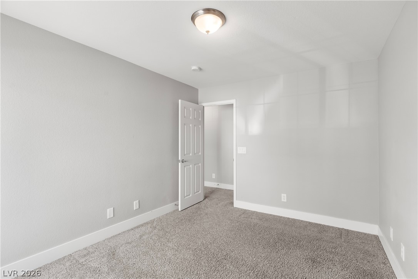
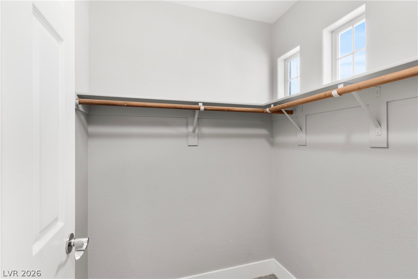
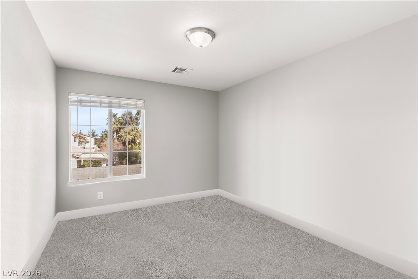
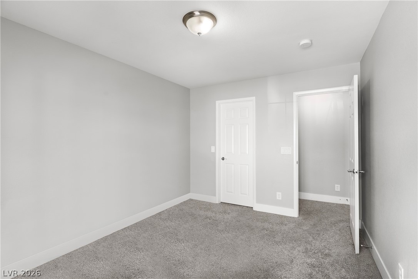
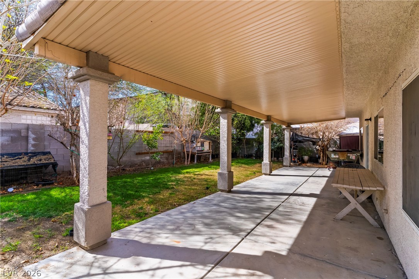
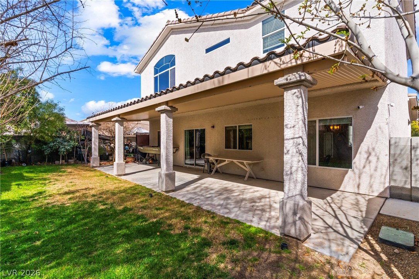
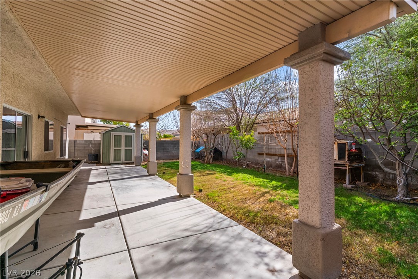
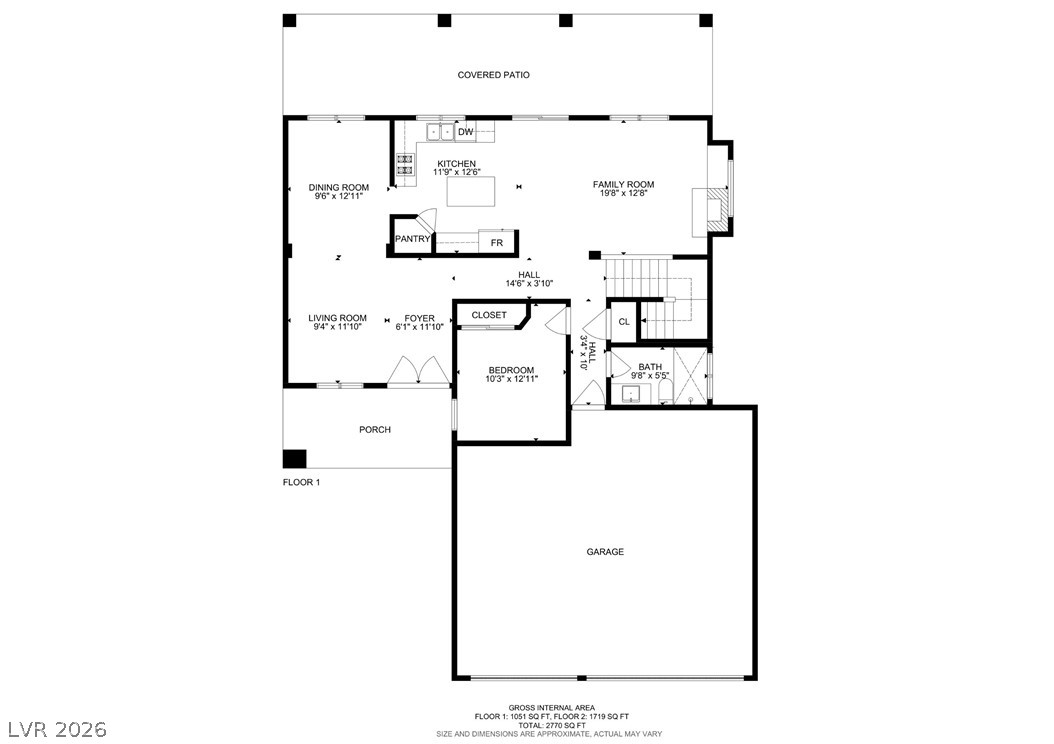
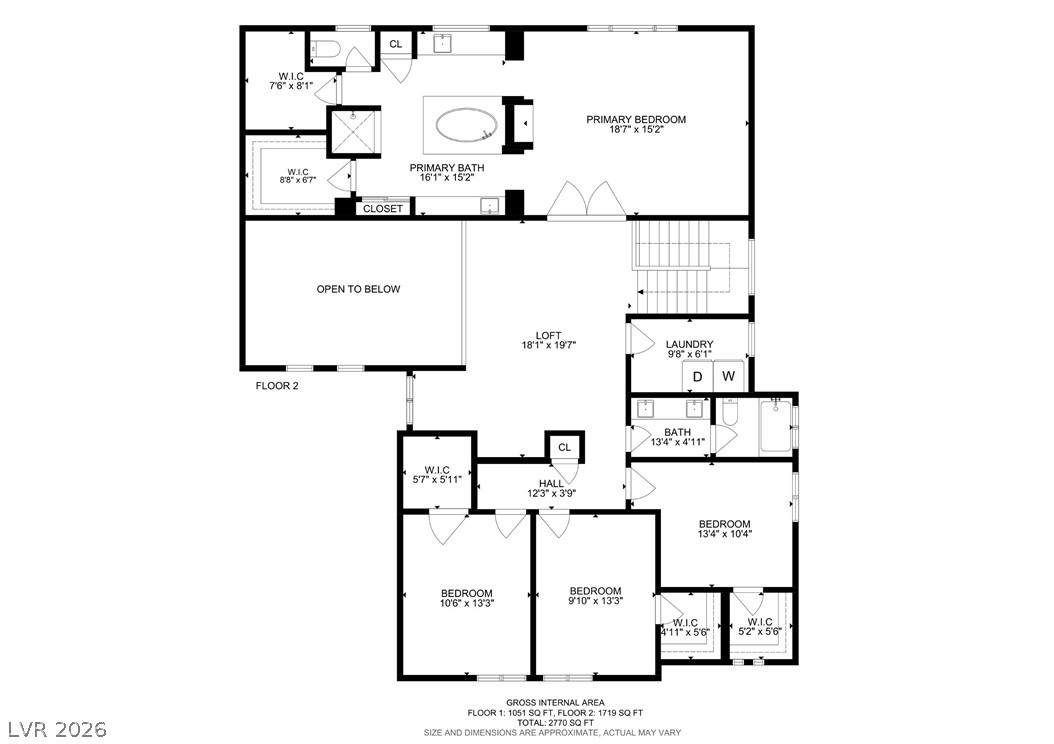
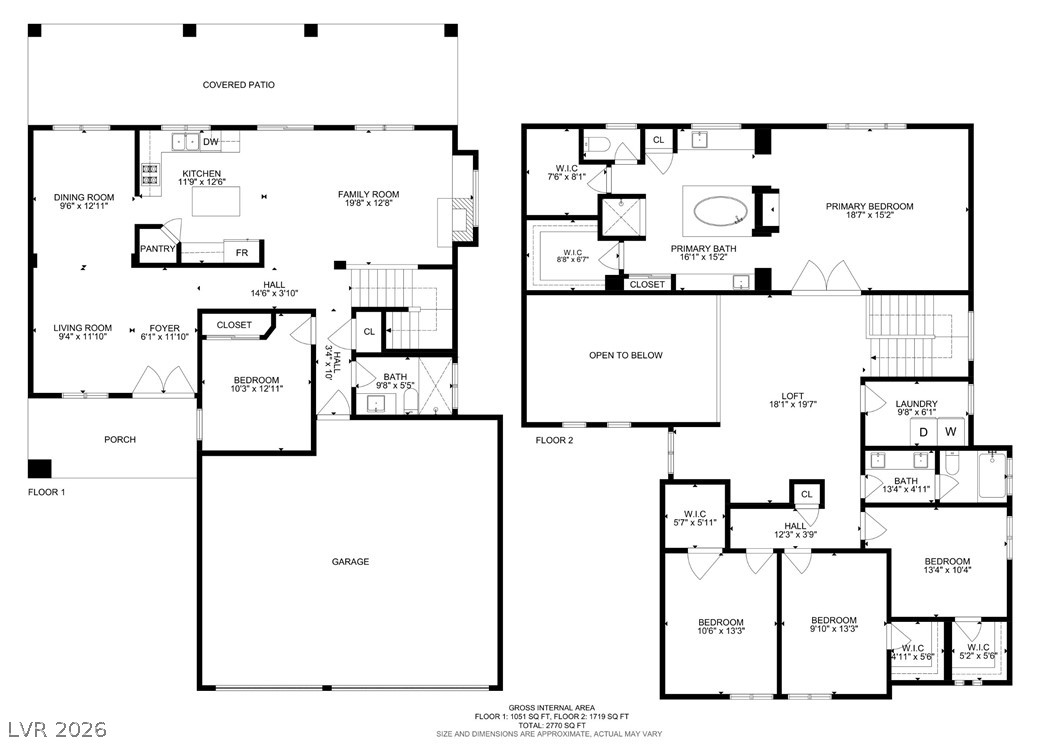
North-facing beauty in a private gated community, offering both privacy and convenience with a surprisingly peaceful setting close to the freeway. Welcomed by dual French doors, you enter a bright foyer with soaring ceilings that flow into the living and family rooms. This flexible 5-bed, 2.75-bath floor plan features a downstairs bedroom and 3/4 bath--ideal for guests, multigenerational living, or a private office. Upstairs, an open loft provides additional space to work, lounge, or play. The spacious primary bedroom feels like a retreat, complemented by nicely sized closets and ample storage throughout. Extended 3-car garage with epoxy floor. Outside, enjoy a private backyard with a full-size covered patio and mature fruit trees--Green apples, figs, oranges, kumquats, and pomegranates--perfect for relaxed mornings or entertaining under the evening sky.

5
beds

3
baths

2,760 Sq.Ft. LIVING AREA

7,841 Sq.Ft. lot

Darren Pohl

Darren Pohl

Features & Amenities

Interior

  • total bedrooms5
  • Total bathrooms3
  • full bathrooms2
  • three quarter bathroom1
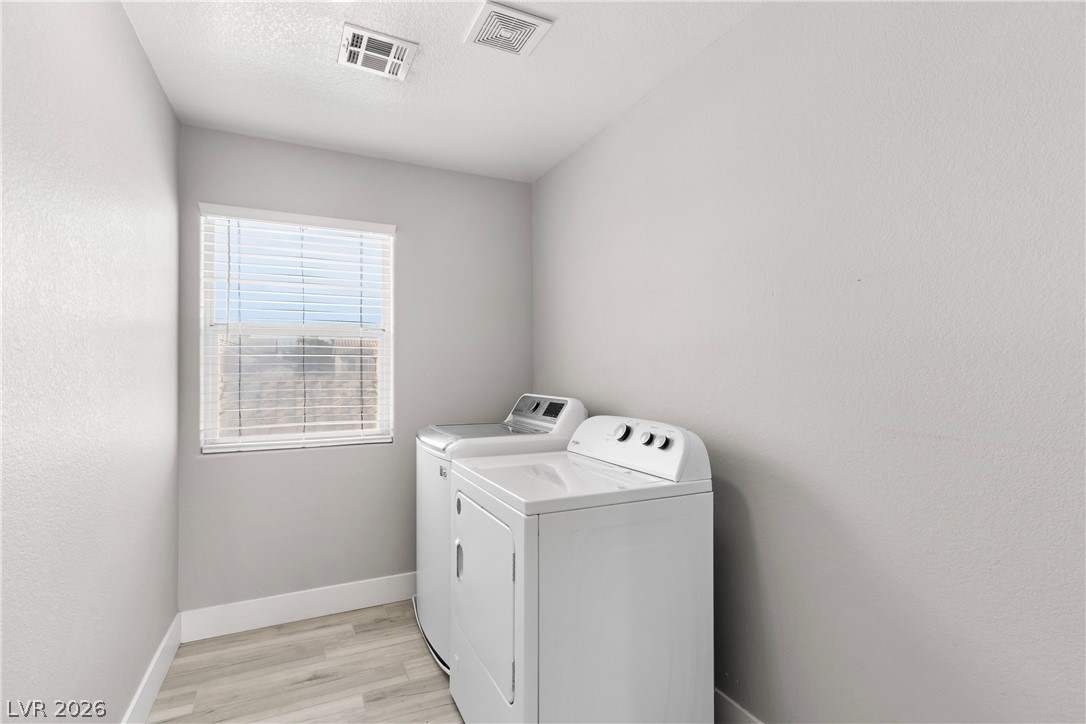
  • Laundry room Gas Dryer Hookup, Laundry Room, Upper Level
  • Flooring Carpet, Tile
  • Fireplace Family Room, Gas
  • APPLIANCES Dryer, Dishwasher, Disposal, Gas Range, Microwave, Refrigerator, Water Softener Owned, Water Purifier, Washer
  • other interior Features Bedroom on Main Level, Ceiling Fan(s), Window Treatments

Area & Lot

  • Status Sold
  • Date Sold June 30, 2026
  • Living Area2,760 Sq.Ft.
  • Total Area2,760 Sq.Ft.
  • Lot Area7,841 Sq.Ft.
  • MLS® ID2758660
  • TypeResidential
  • YEAR BUILT2003
  • NeighborhoodLoft 5
  • Architecture StylesTwo Story
  • Elementary SchoolHill, Charlotte,Hill, Charlotte
  • Middle SchoolSchofield Jack Lund
  • High SchoolSilverado

Exterior

  • STORIES2
  • Garage Space3.0
  • water SourcePublic
  • utilitiesUnderground Utilities
  • roofTile
  • lot featuresBack Yard, Front Yard, Trees, 1/4 Acre
  • parkingAttached, Epoxy Flooring, Garage, Inside Entrance, Private
  • HEAT TYPECentral, Gas
  • AIR CONDITIONINGCentral Air, Electric
  • sewerPublic Sewer
  • HOA AmenitiesGated
  • security FeaturesGated Community
  • other exterior FeaturesPatio, Private Yard

Financial

  • Sales Price$547,500
  • Real Estate Tax $3,547/yr
  • HOA $65/mo
View Virtual Tour

Loft 5

Explore
Image Form

Follow Me on Instagram