10759 Patina Hills Ct
Sold

10759 Patina Hills Ct

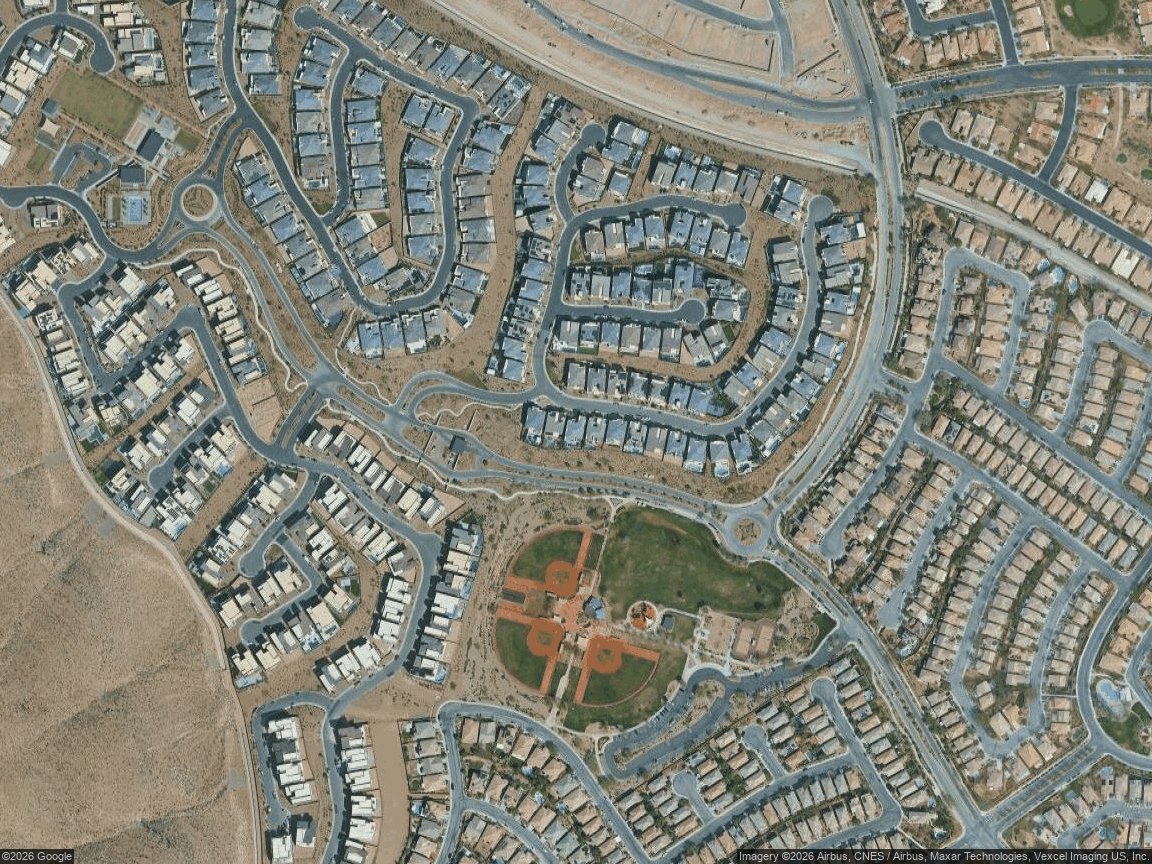
10759 Patina Hills Ct, Summerlin, NV 89135

$3,250,000

Buyer Representation


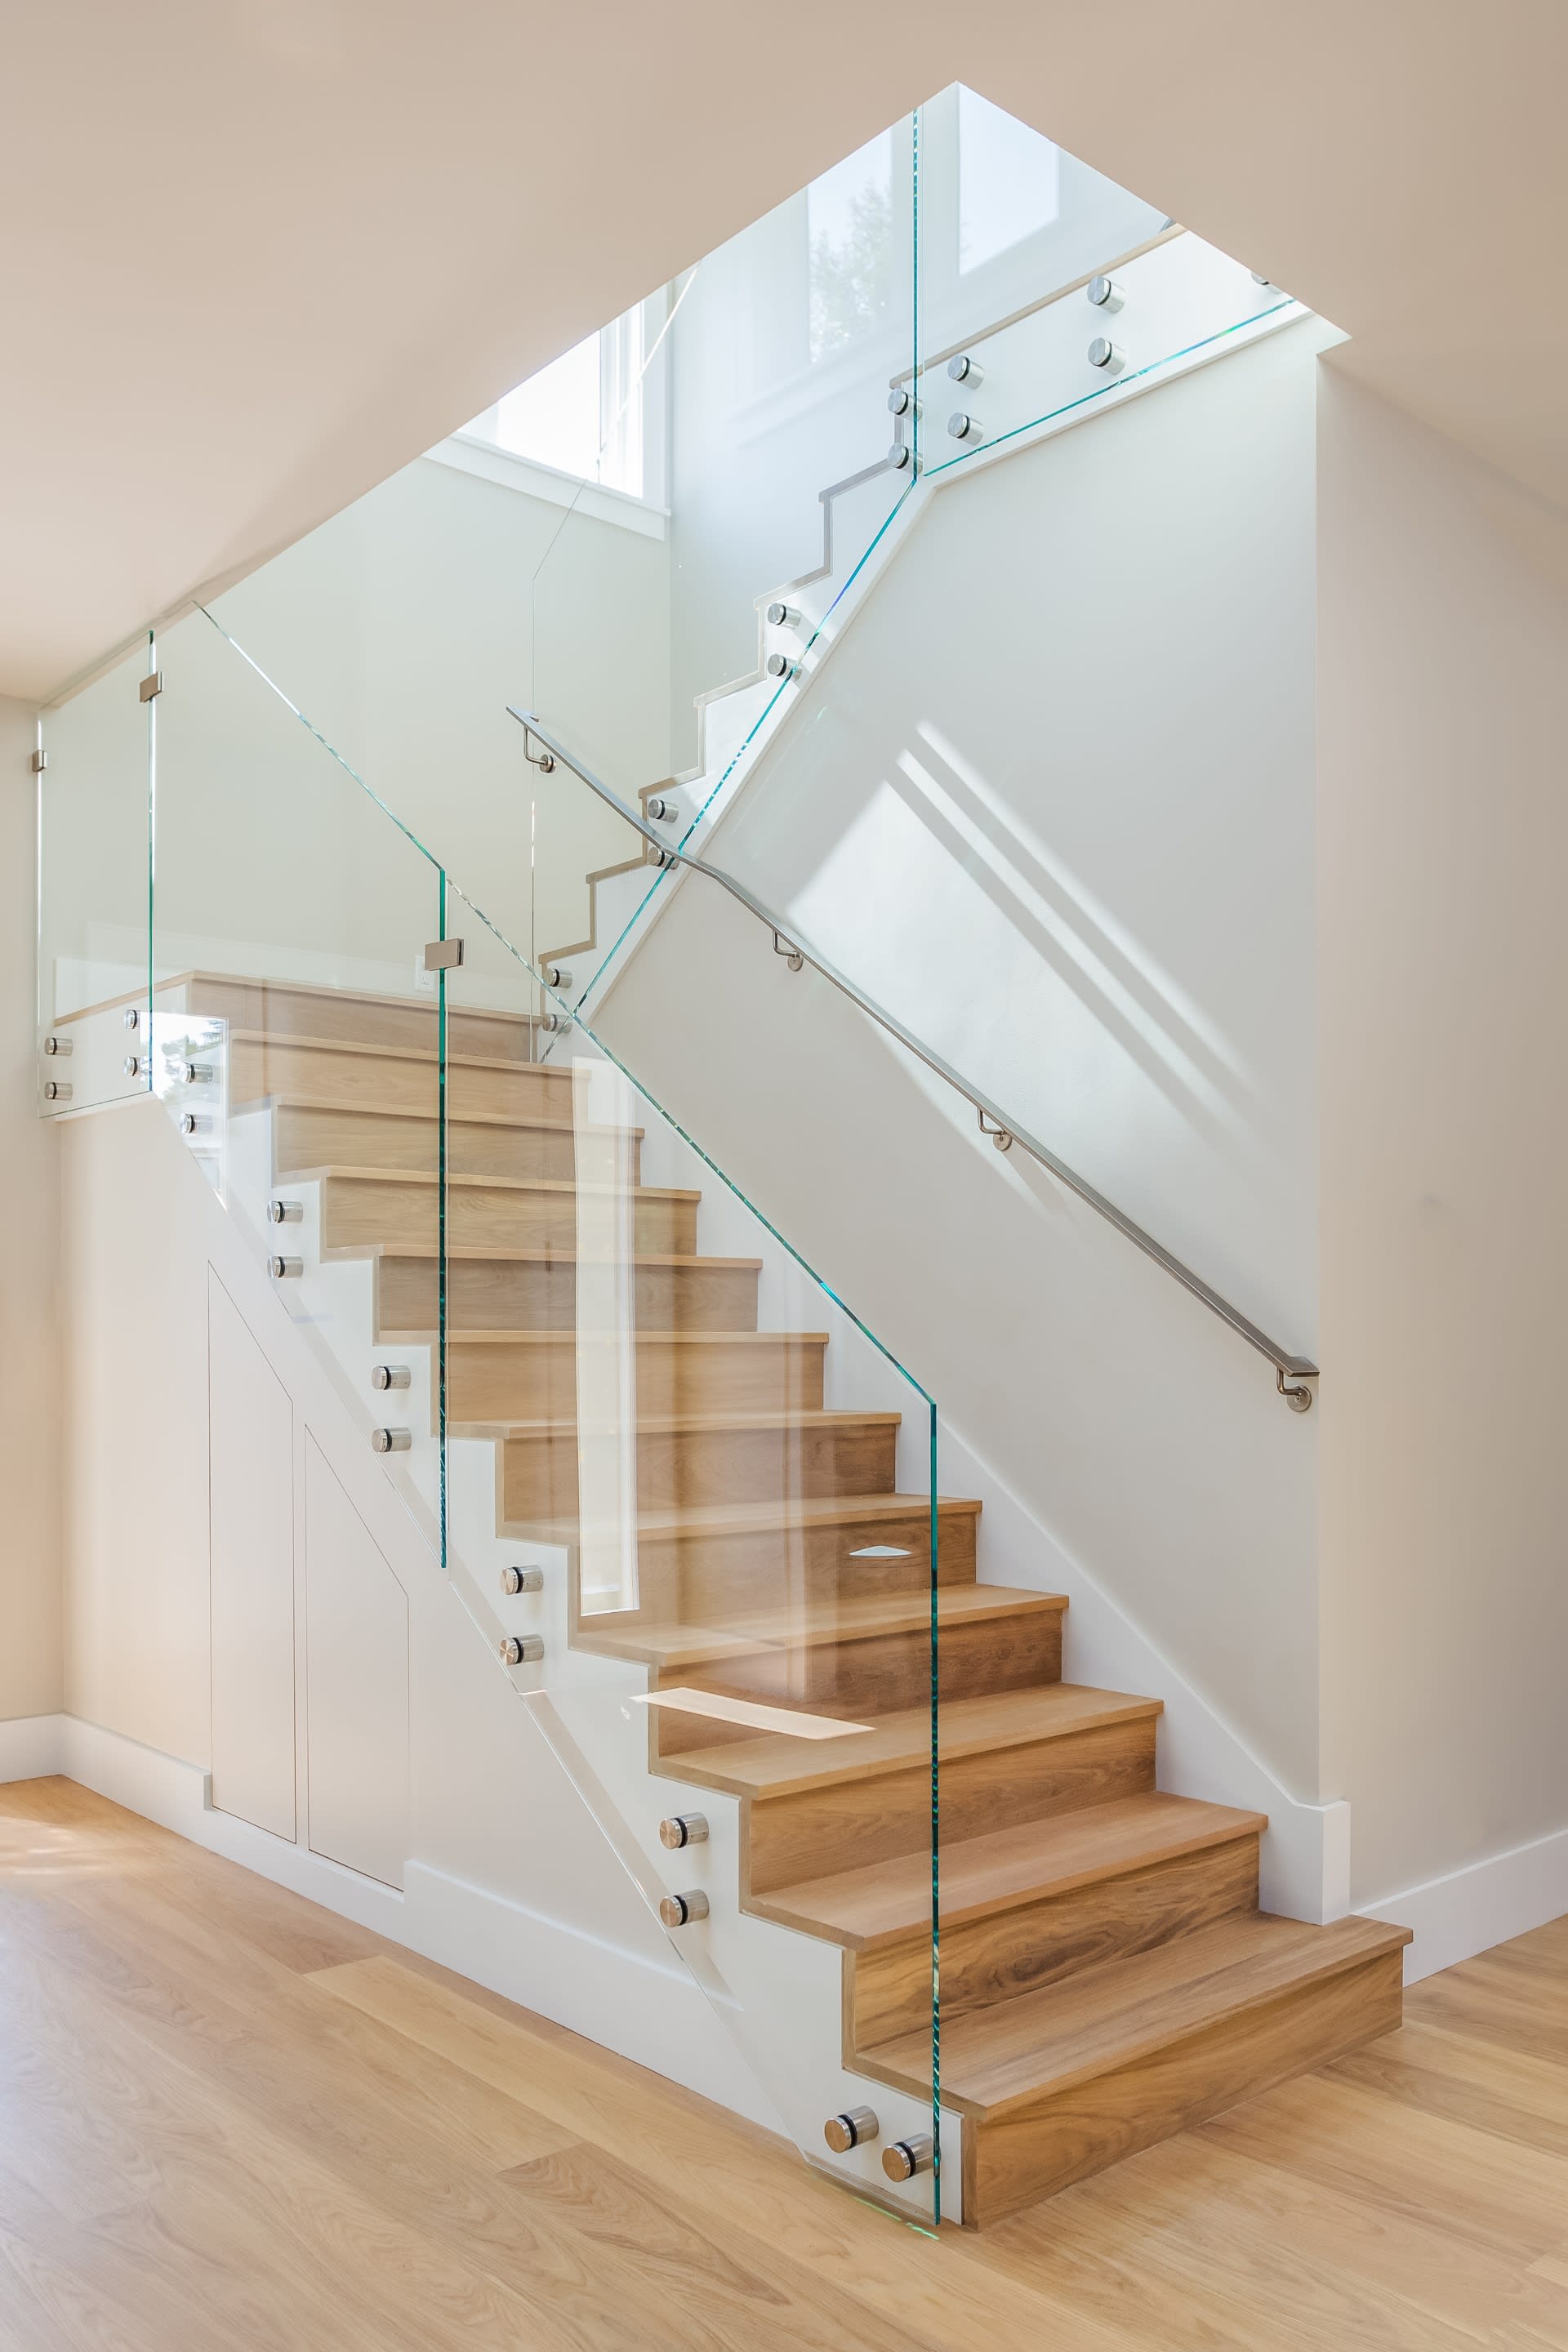
VIEWS GALORE! Highly sought-after Spring model by Toll Brothers in the prestigious guard-gated Mesa Ridge community of South Summerlin. A dramatic entry showcases soaring ceilings and a striking floating staircase. The chef’s kitchen is built for entertaining with dual oversized islands, 6-burner Wolf range with griddle, Sub-Zero refrigerator and freezer, two dishwashers, abundant cabinetry, and a walk-in pantry. A custom bar and wine display enhance the entertaining space. Expansive sliding doors open to a resort-style backyard with custom BBQ, spa, and breathtaking mountain and Southwest Las Vegas views. A private first-floor media room sits behind custom glass doors. The luxurious primary suite offers a covered balcony, boutique walk-in closet with direct laundry access, and spa-inspired bath. Upstairs loft and terrace, ensuite secondary bedrooms, climate-controlled garages, and no direct rear neighbors complete this exceptional home.


Buyer's Agent : John Sullivan


4
beds

5
baths

4,445 Sq.Ft. LIVING AREA

8,276 Sq.Ft. lot

John Sullivan

John Sullivan

Features & Amenities

Interior

  • total bedrooms4
  • Total bathrooms5
  • KITCHEN Description: Breakfast Bar/Counter,Butler Pantry,Custom Cabinets,Island,Lighting Recessed,Luxury Vinyl Plank,Marble/Stone Countertops,Stainless Steel Appliances
  • Laundry room Cabinets, Gas Dryer Hookup, Laundry Room, Sink, Upper Level
  • Flooring Carpet, Luxury Vinyl Plank
  • Fireplace Bedroom, Gas, Great Room
  • APPLIANCES Built-In Gas Oven, Double Oven, Dryer, Gas Cooktop, Disposal, Multiple Water Heaters, Microwave, Refrigerator, Water Softener Owned, Tankless Water Heater, Water Purifier, Washer
  • other interior Features Bedroom on Main Level, Ceiling Fan(s), Window Treatments, Windows: Double Pane Windows, Plantation Shutters, Window Treatments

Area & Lot

  • Status Sold
  • Date Sold April 5, 2026
  • Living Area4,445 Sq.Ft.
  • Lot Area8,276 Sq.Ft.
  • MLS® ID2752145
  • TypeResidential
  • YEAR BUILT2019
  • NeighborhoodSummerlin South

Exterior

  • STORIES2
  • Garage Space3
  • utilitiesUnderground Utilities
  • PoolIn Ground, Private, Pool/Spa Combo, Community
  • roofPitched,Tile
  • lot features1/4 to 1 Acre Lot, Drip Irrigation/Bubblers, Desert Landscaping, Landscaped, No Rear Neighbors, Rocks
  • parkingAir Conditioned Garage, Attached, Epoxy Flooring, Electric Vehicle Charging Station(s), Garage, Garage Door Opener, Inside Entrance, Private, Shelves, Storage
  • HEAT TYPECentral, Gas, Multiple Heating Units
  • AIR CONDITIONINGAttic Fan, Central Air, Electric, 2 Units
  • water FeaturesPublic
  • sewerPublic Sewer
  • HOA AmenitiesBasketball Court, Country Club, Clubhouse, Fitness Center, Gated, Jogging Path, Barbecue, Playground, Park, Pool, Recreation Room, Guard, Spa/Hot Tub, Security, Tennis Court(s)
  • security FeaturesSecurity System Owned, Gated Community
  • other exterior FeaturesBuilt-in Barbecue, Balcony, Barbecue, Porch, Patio, Private Yard, Shed, Fire Pit, Sprinkler/Irrigation

Financial

  • Sales Price$3,250,000

Summerlin South

Explore
Image Form

Follow Me on Instagram