10412 Mansion Hills Ave
Sold

10412 Mansion Hills Ave

10412 Mansion Hills Ave, Las Vegas, NV 89144

$2,100,000

Buyer Representation


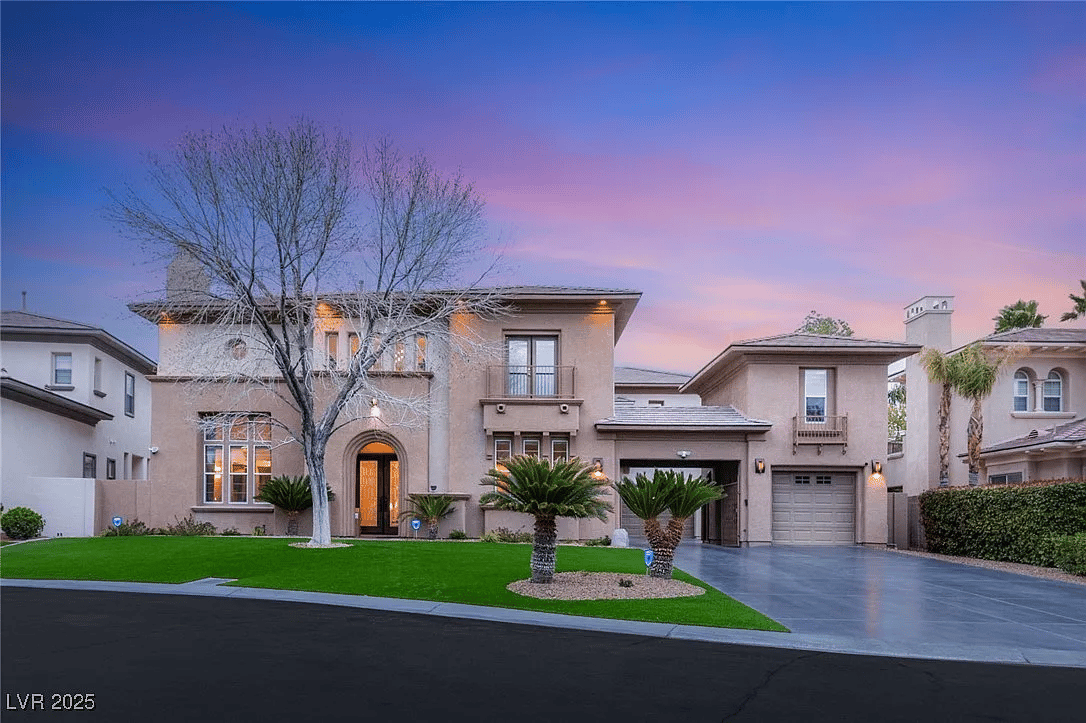
A rare gem in The Palisades, this luxurious two-story estate offers one of the largest floorplans in the community on an oversized lot. Featuring 6 bedrooms, 7 bathrooms, and a detached casita with its own garage, this home is designed for space, privacy, and sophistication. Recently updated with beautiful new floors, the open-concept layout seamlessly blends indoor and outdoor living. The gourmet kitchen boasts an oversized walk-in pantry, while accordion sliders open to a private backyard oasis with a heated pool, spa, water features, built-in BBQ island, and lush landscaping. The main level includes a guest suite with an en-suite bath and a temperature-controlled wine closet. Upstairs, the lavish primary suite offers a private balcony, dual walk-in closets, and a spa-like bath. Nestled in a prestigious guard-gated community, this exceptional home is a rare opportunity in one of Summerlin’s most sought-after enclaves.


Buyer's Agent : Kelly Pederson

6
beds

7
baths

6,189 Sq.Ft. LIVING AREA

0.32 Acres lot

Kelly Pederson

Kelly Pederson

Features & Amenities

Interior

  • total bedrooms6
  • Total bathrooms7
  • full bathrooms7
  • KITCHEN Custom Cabinets,Granite Countertops,Island,Lighting Recessed,Pantry,Stainless Steel Appliances,Tile Flooring,Walk-in Pantry
  • Laundry room Electric Dryer Hookup, Gas Dryer Hookup, Laundry Room, Upper Level
  • Flooring Carpet, Laminate, Marble
  • Fireplace Family Room, Gas, Glass Doors, Living Room
  • APPLIANCES Built-In Gas Oven, Dryer, Dishwasher, Gas Cooktop, Disposal, Microwave, Refrigerator, Washer
  • other interior Features Bedroom on Main Level, Ceiling Fan(s), Window Treatments, Additional Living Quarters, Central Vacuum, Windows: Blinds, Double Pane Windows, Drapes

Area & Lot

  • Status Sold
  • Date Sold June 2, 2025
  • Living Area6,189 Sq.Ft.
  • Lot Area0.32 Acres
  • MLS® ID2666342
  • TypeResidential
  • NeighborhoodSummerlin North

Exterior

  • STORIES2
  • Garage Space3
  • utilitiesUnderground Utilities
  • PoolIn Ground, Private, Waterfall
  • roofTile
  • lot features1/4 to 1 Acre Lot, Back Yard, Drip Irrigation/Bubblers, Front Yard, Landscaped, Sprinklers Timer
  • parkingAttached, Epoxy Flooring, Garage, Garage Door Opener, Private, Storage
  • HEAT TYPECentral, Gas, Multiple Heating Units
  • AIR CONDITIONINGCentral Air, Electric, 2 Units
  • water FeaturesPublic
  • sewerPublic Sewer
  • HOA AmenitiesBasketball Court, Gated, Playground, Guard, Security
  • security FeaturesPrewired, Gated Community
  • other exterior FeaturesBuilt-in Barbecue, Balcony, Barbecue, Courtyard, Patio, Private Yard, Sprinkler/Irrigation

Financial

  • Sales Price$2,100,000

Summerlin North

Explore
Image Form

Follow Me on Instagram