1016 Eaglewood Dr
Sold

1016 Eaglewood Dr

1016 Eaglewood Dr, Las Vegas, NV 89144

$1,015,000

Buyer Representation


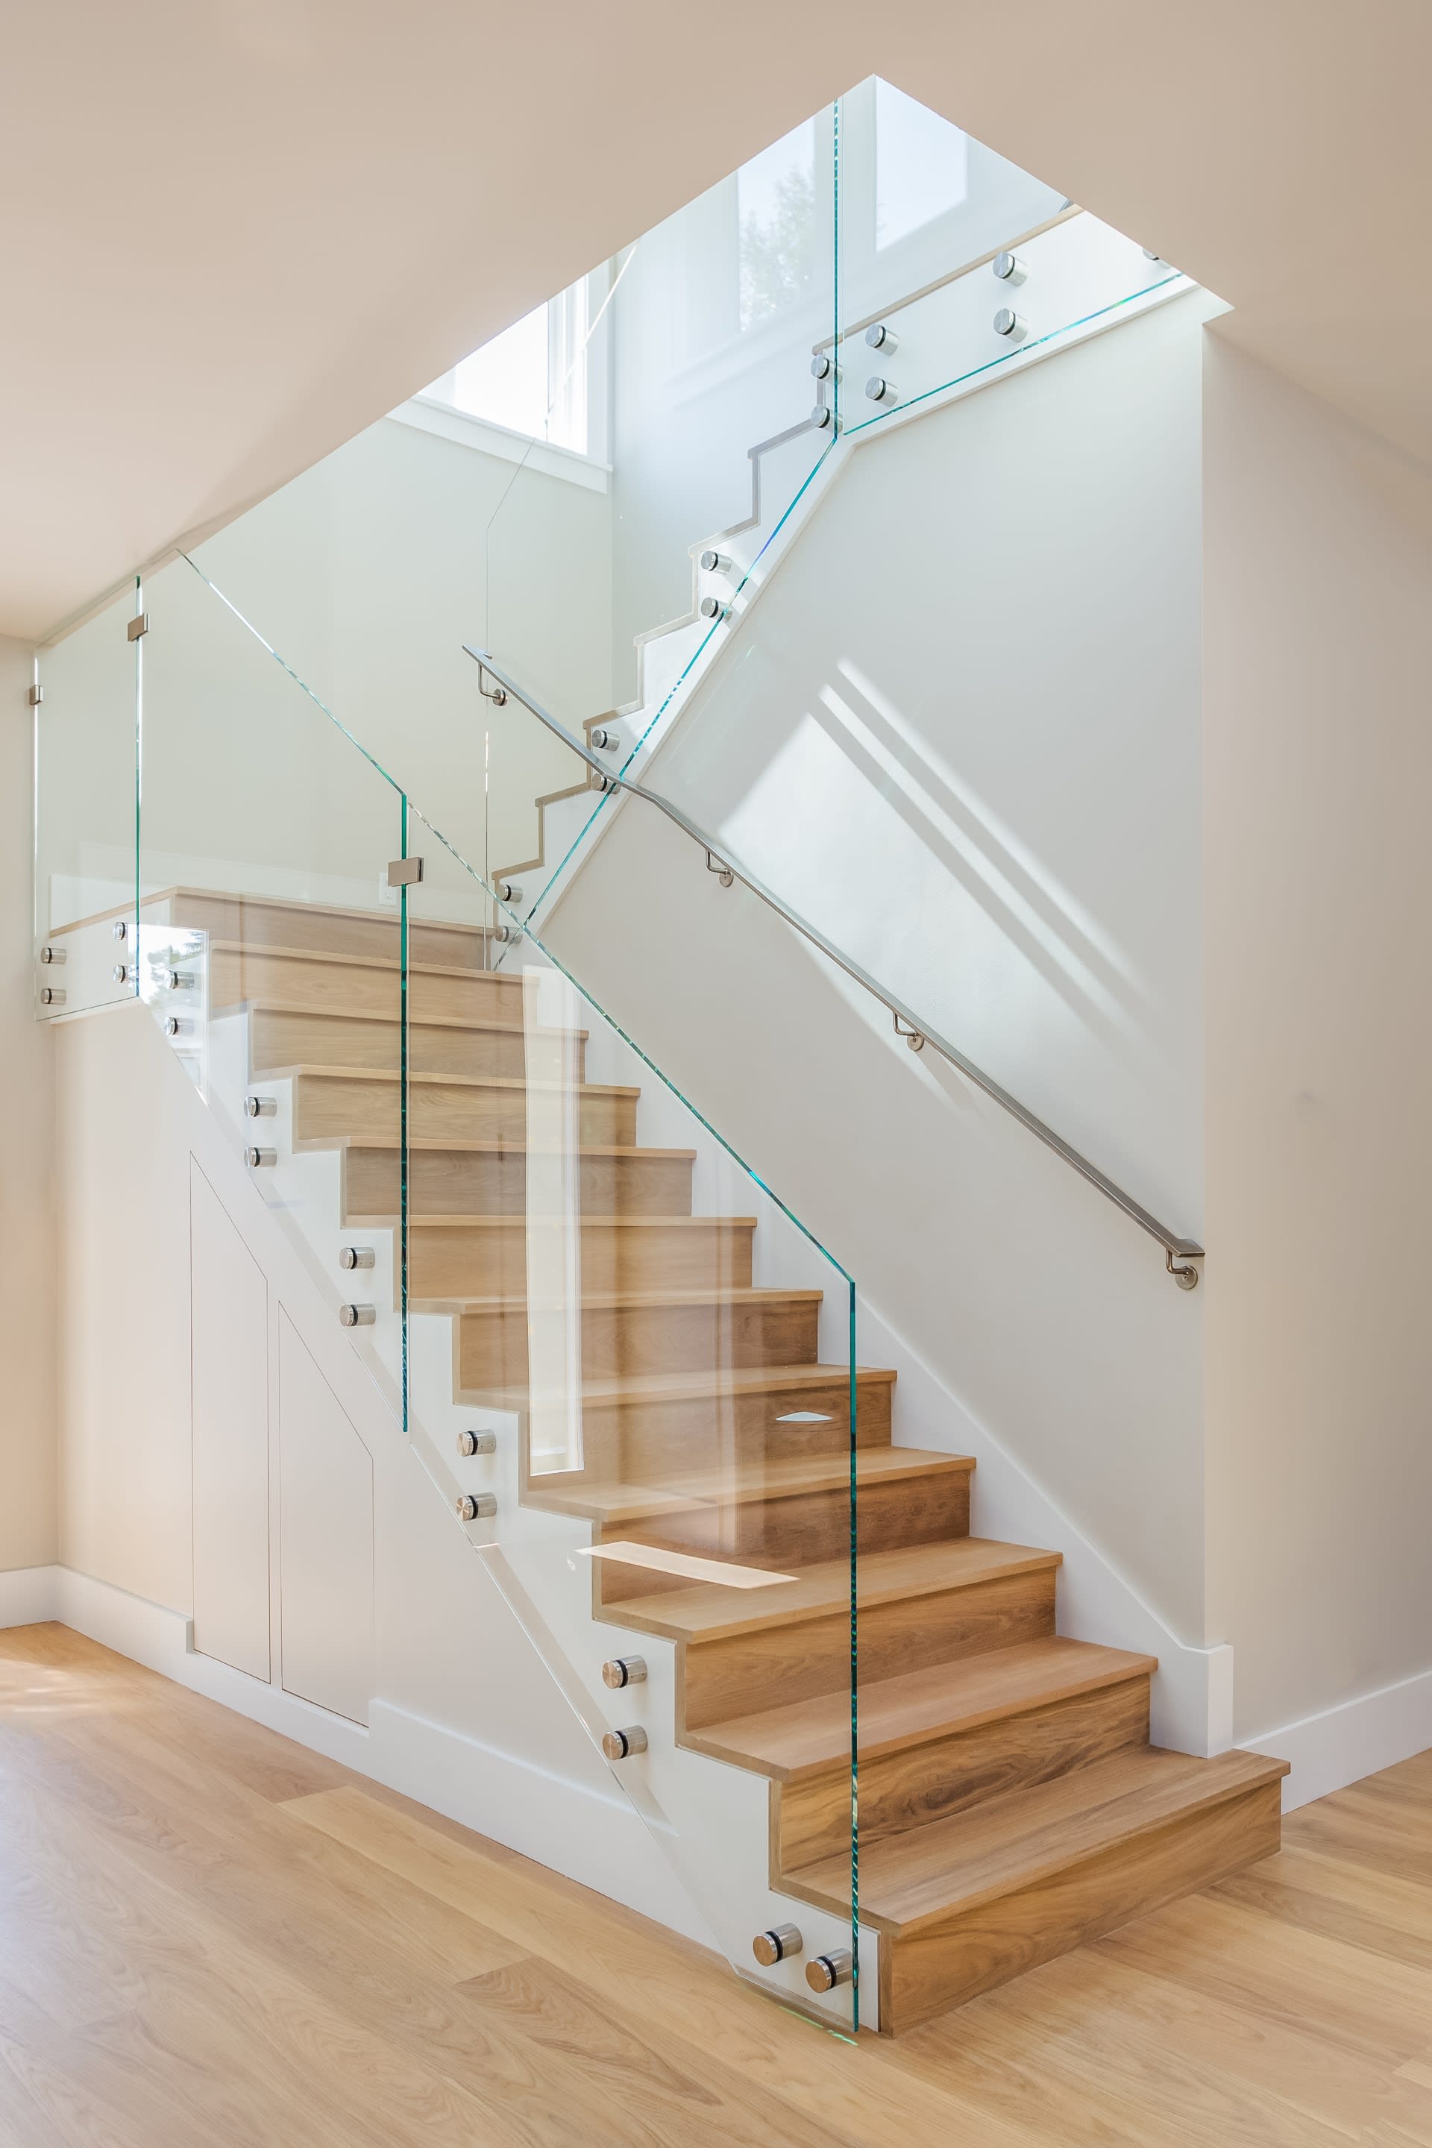
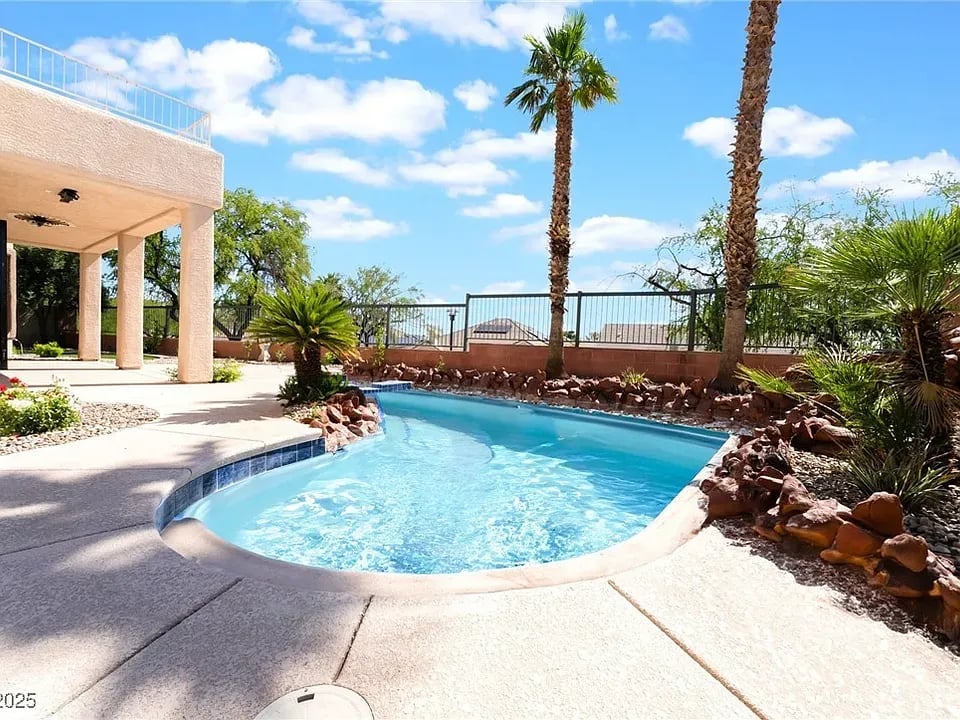
This exquisite, newly updated residence is a Crown Jewel in the heart of Summerlin. Striking curb appeal sets the tone for what lies beyond. Inside, modern luxury meets timeless elegance. Vaulted ceilings & natural light accentuate the open floor plan. Rich flooring flows seamlessly throughout, guiding you past hip lighting into thoughtfully updated living spaces. The heart of this Smart Home - a chef’s kitchen features crisp cabinetry, quartz counters, & Cafe Appliances. Glass stair rails add sleek style, while a large folding glass wall blurs the line between indoors & out—inviting you to enjoy your pool & spa & the sound of a waterfall. Upstairs, a huge loft opens to a private balcony with uninterruptible panoramic valley & Strip views—perfect for sunrise coffee or sunset unwinding. The backyard borders a peaceful greenbelt with quiet paths & no rear neighbors. More than a Smart Home—it’s a lifestyle that literally says “Welcome Home.” Make changes to reflect your personalized touch


Buyer's Agent : Christina Cova-Simmons

4
beds

3
baths

3,151 Sq.Ft. LIVING AREA

7,405.2 Sq.Ft. lot

Christina Cova-Simmons

Christina Cova-Simmons

Features & Amenities

Interior

  • total bedrooms4
  • Total bathrooms3
  • full bathrooms3
  • KITCHEN Breakfast Bar/Counter,Breakfast Nook/Eating Area,Custom Cabinets,Island,Luxury Vinyl Plank,Pantry,Quartz Countertops,Vaulted Ceiling,Vented Outside
  • Laundry room Cabinets, Gas Dryer Hookup, Main Level, Laundry Room, Sink
  • Flooring Luxury Vinyl Plank, Tile
  • Fireplace Electric, Family Room
  • APPLIANCES Built-In Electric Oven, Dishwasher, Gas Cooktop, Disposal, Microwave, Refrigerator
  • other interior Features Bedroom on Main Level, Primary Downstairs, Windows: Double Pane Windows

Area & Lot

  • Status Sold
  • Date Sold October 13, 2025
  • Living Area3,151 Sq.Ft.
  • Lot Area7,405.2 Sq.Ft.
  • MLS® ID2700663
  • TypeResidential
  • YEAR BUILT2001
  • NeighborhoodSummerlin North

Exterior

  • STORIES2
  • Garage Space3
  • utilitiesCable Available
  • PoolGas Heat, In Ground, Private
  • roofTile
  • lot featuresDrip Irrigation/Bubblers, Landscaped, Synthetic Grass, Trees, < 1/4 Acre
  • parkingAttached, Finished Garage, Garage, Garage Door Opener, Inside Entrance, Private
  • HEAT TYPECentral, Gas, Multiple Heating Units
  • AIR CONDITIONINGCentral Air, Electric, 2 Units
  • water FeaturesPublic
  • sewerPublic Sewer
  • HOA AmenitiesGated, Jogging Path, Park
  • security FeaturesSecurity System Owned, Gated Community
  • other exterior FeaturesBalcony, Patio, Sprinkler/Irrigation

Financial

  • Sales Price$1,015,000

Summerlin North

Explore
Image Form

Follow Me on Instagram