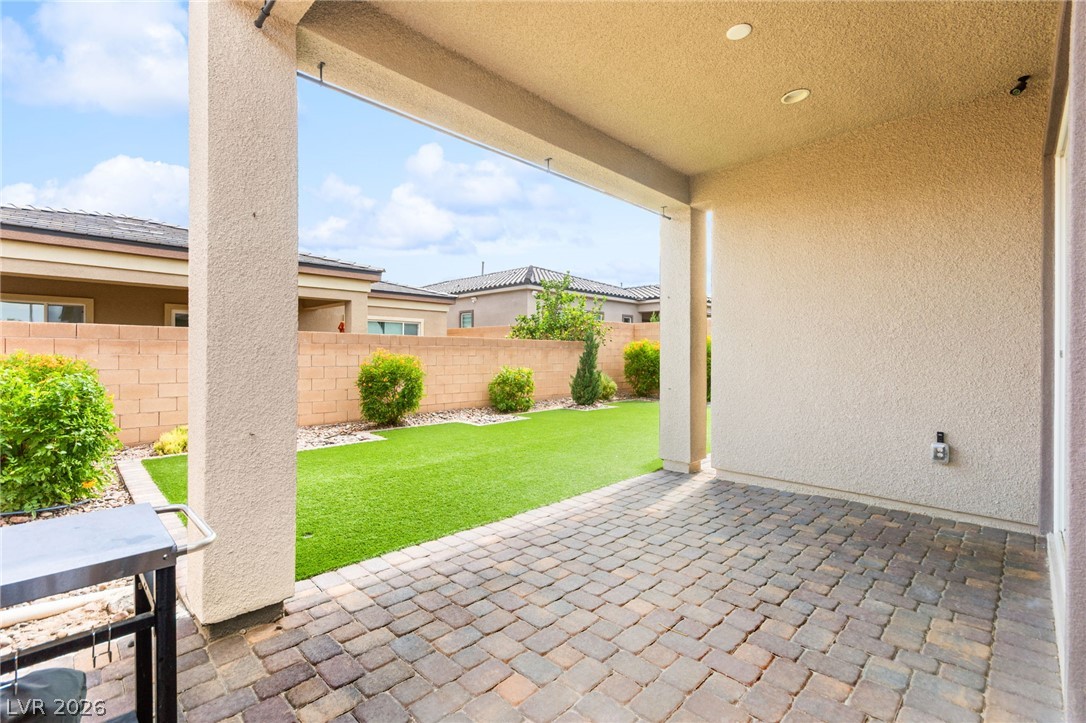
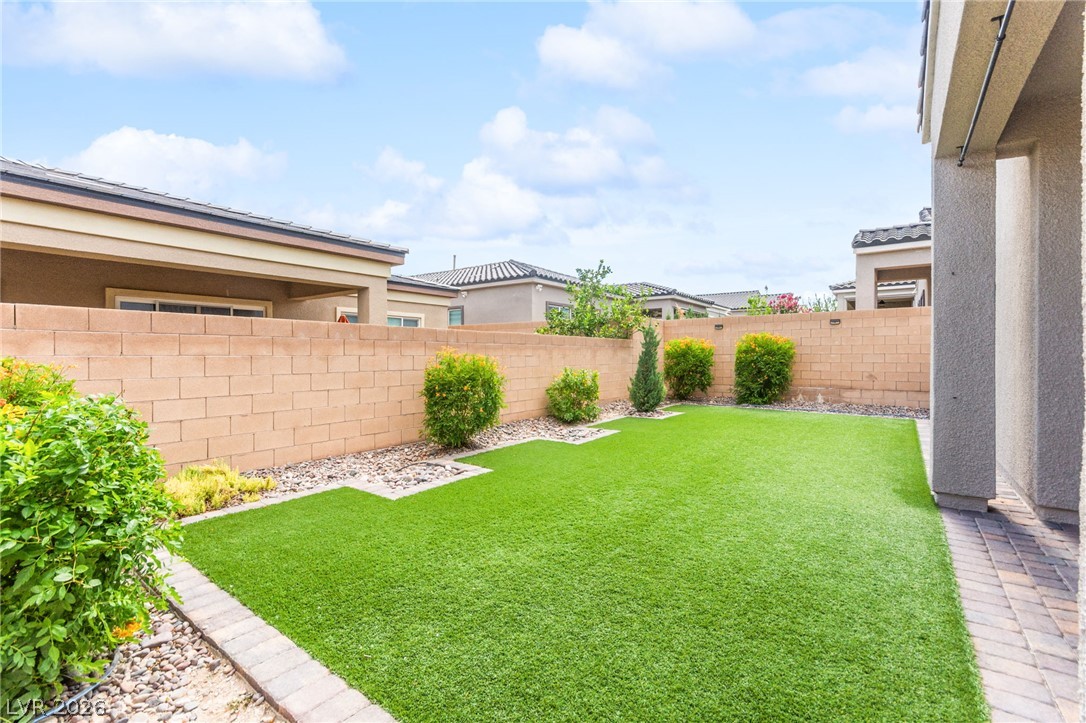
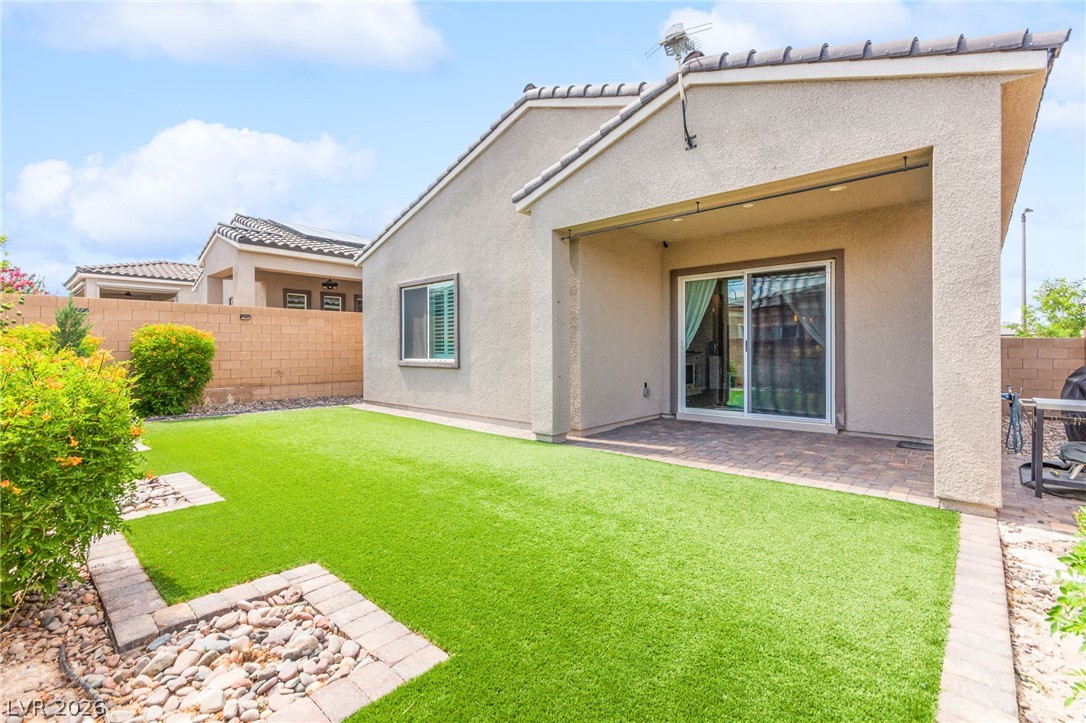
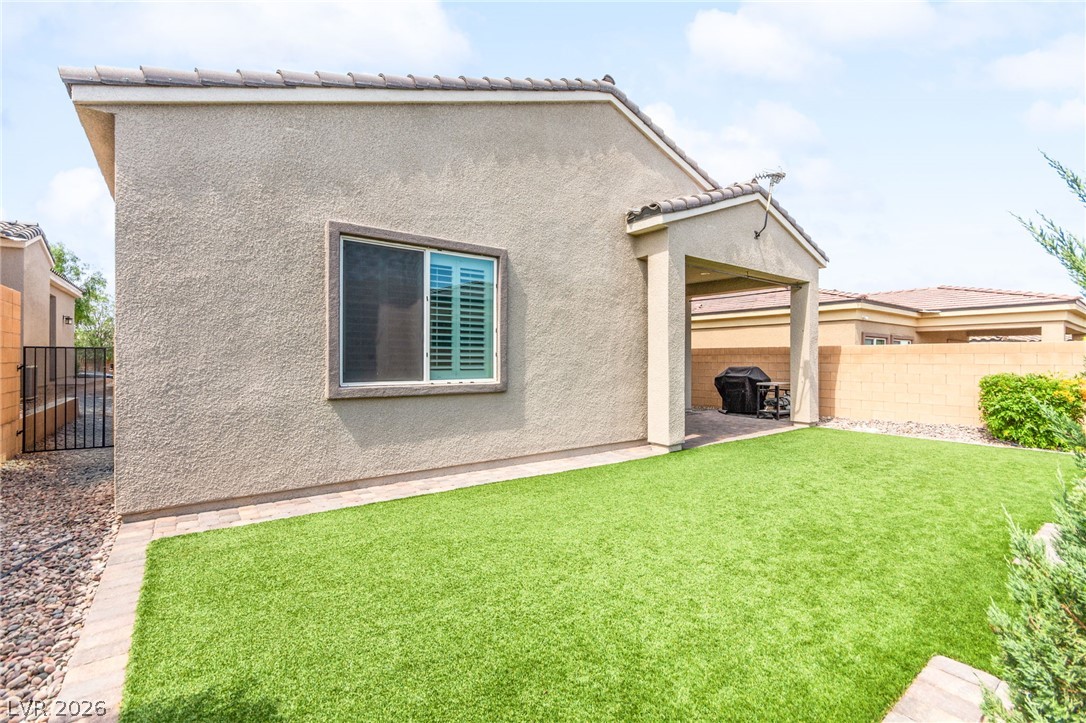
10149 Misty Step Avenue
SEE ALL PHOTOS
10149 Misty Step Avenue
Courtesy of Huntington & Ellis, A Real Est Jack Greenberg Listing Contact: (702) 400-4400 
For Sale

10149 Misty Step Avenue

10149 Misty Step Avenue, Las Vegas, NV 89166

$545,000
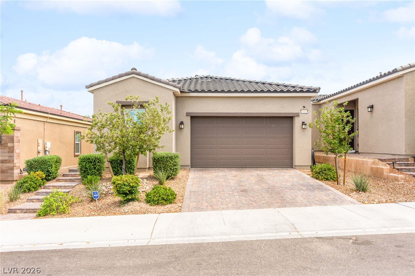
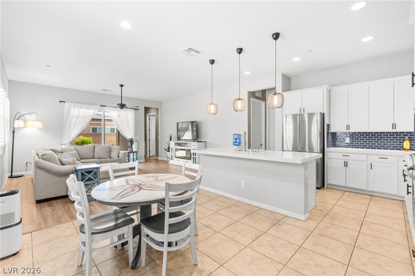
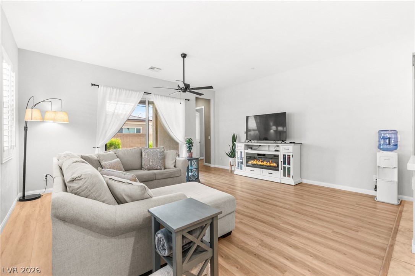
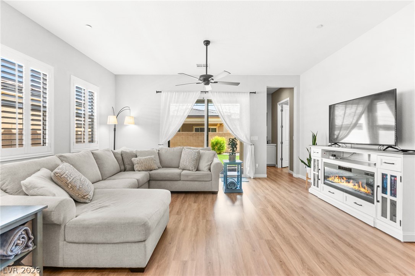
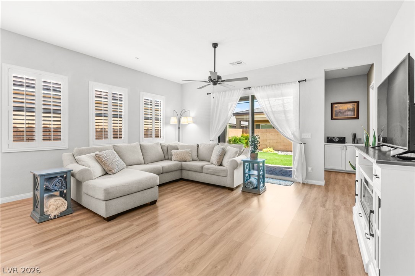
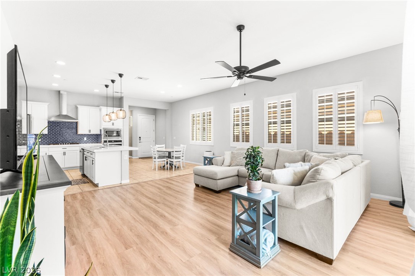
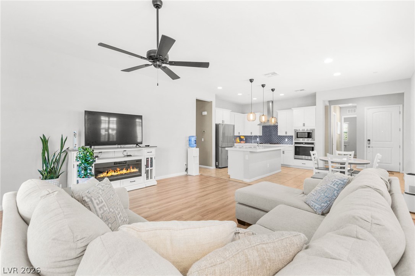
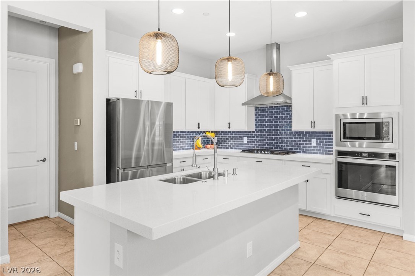
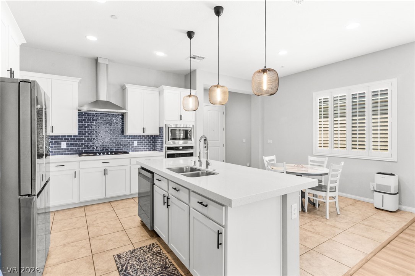
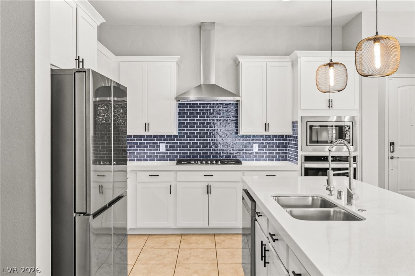
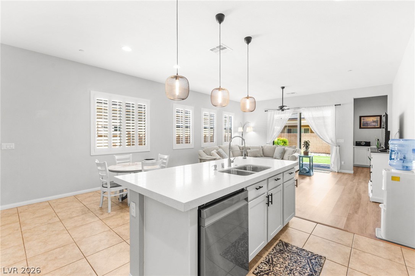
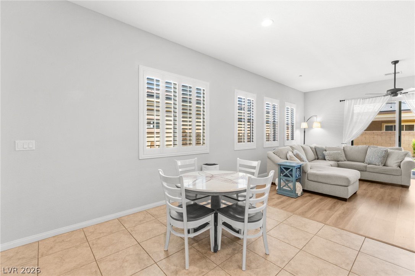
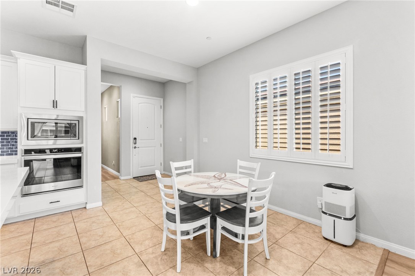
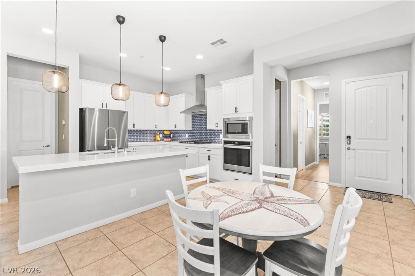
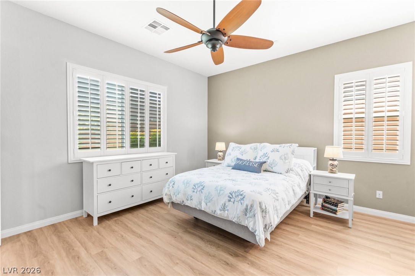
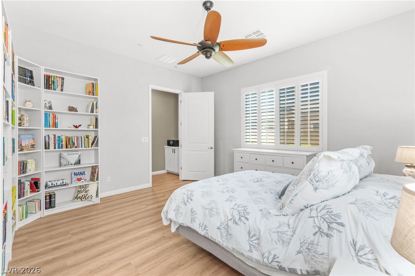
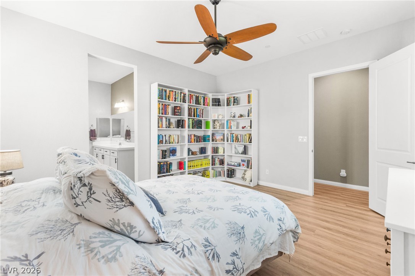
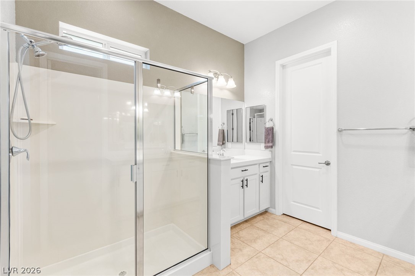
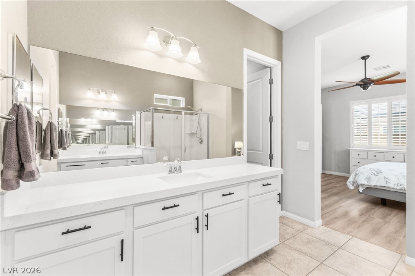
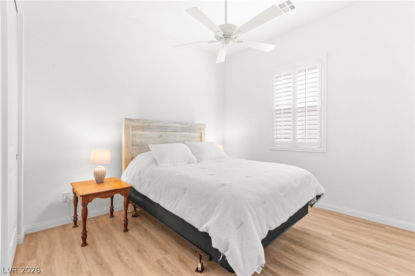
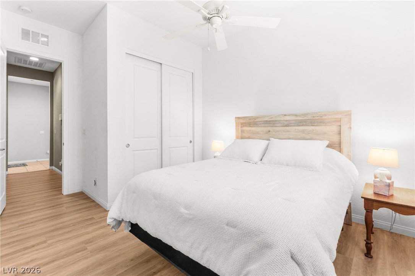
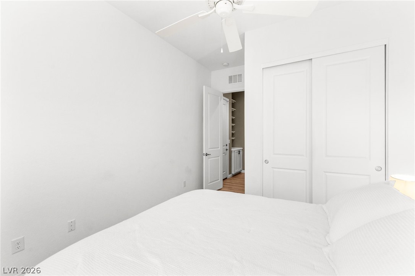
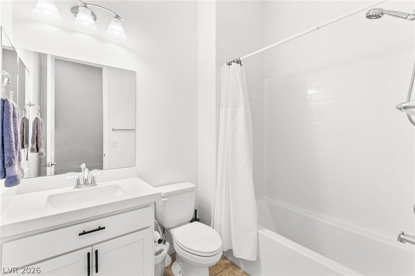
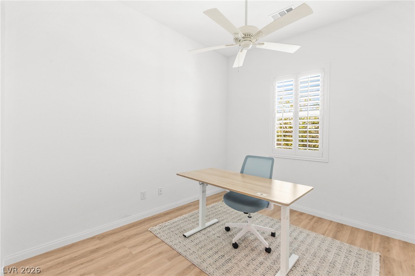
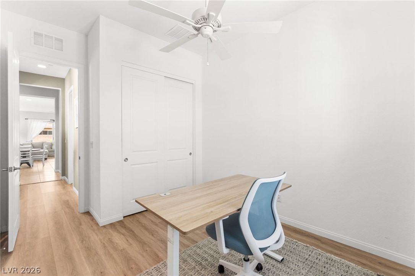
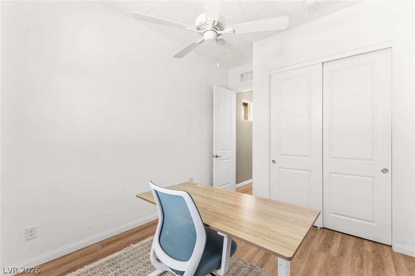
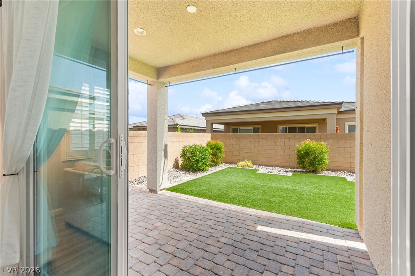
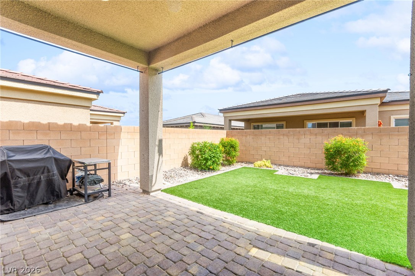
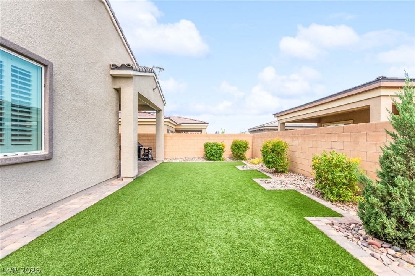
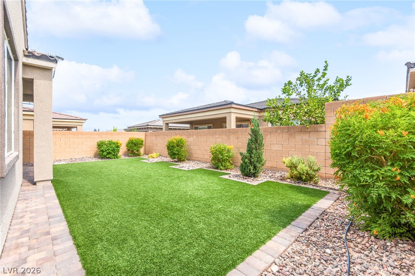
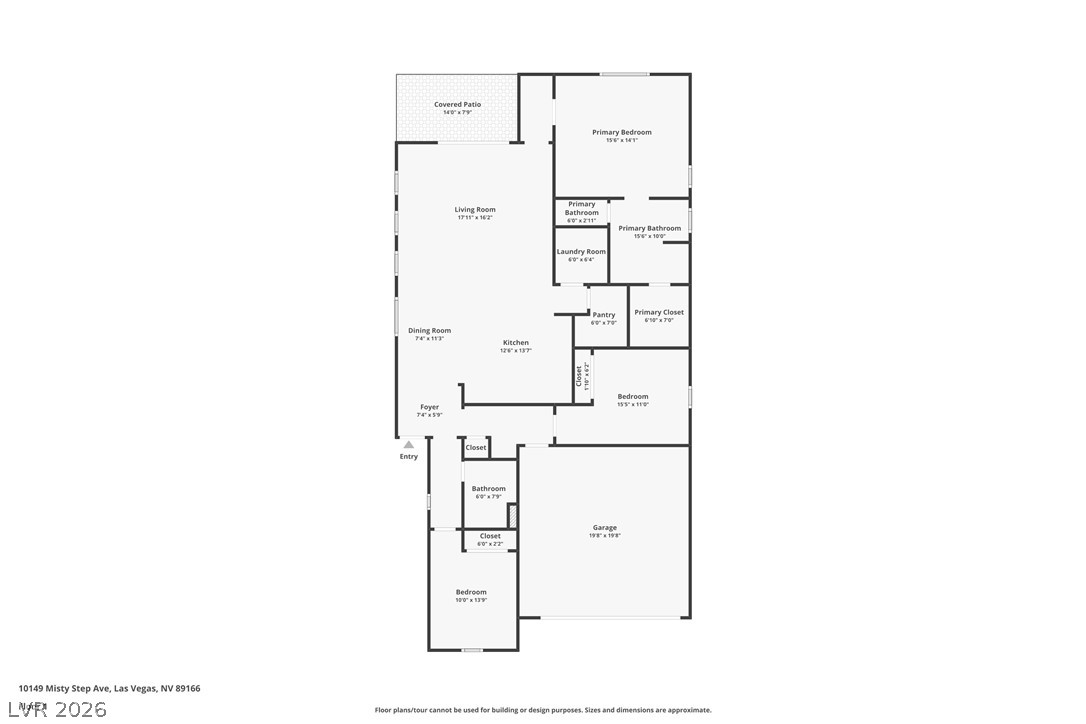
**Perfectly located in the heart of Skye Canyon!** This stunning 3-bedroom, 2-bath single-story home offers 1,672 sq. ft. of modern living in a gated, all single-story community just steps from the main clubhouse and resort-style amenities. Features include a beautifully upgraded kitchen, open-concept design, plantation shutters, no carpet, paid-off solar, and a new whole-home filtration system. Residents enjoy exclusive access to a clubhouse with cafe, pool and spa, fitness center, pickleball, tennis and basketball courts, dog parks, splash pads, playgrounds, roller hockey, and more. Experience the best of Skye Canyon living in one of Northwest Las Vegas' most desirable communities!

3
beds

2
baths

1,672 Sq.Ft. LIVING AREA

4,792 Sq.Ft. lot

image

Schedule a Showing

We would love to show you our beautiful property. Please select your preferred date and time below. An agent will be in touch shortly to confirm your appointment.

Schedule a Showing

We would love to show you our beautiful property. Please select your preferred date and time below. An agent will be in touch shortly to confirm your appointment.

Thank you for your interest in 10149 Misty Step Avenue, Las Vegas, NV 89166. We are reviewing your request and will be in touch shortly!
Jack Greenberg

Jack Greenberg

Features & Amenities

Interior

  • total bedrooms3
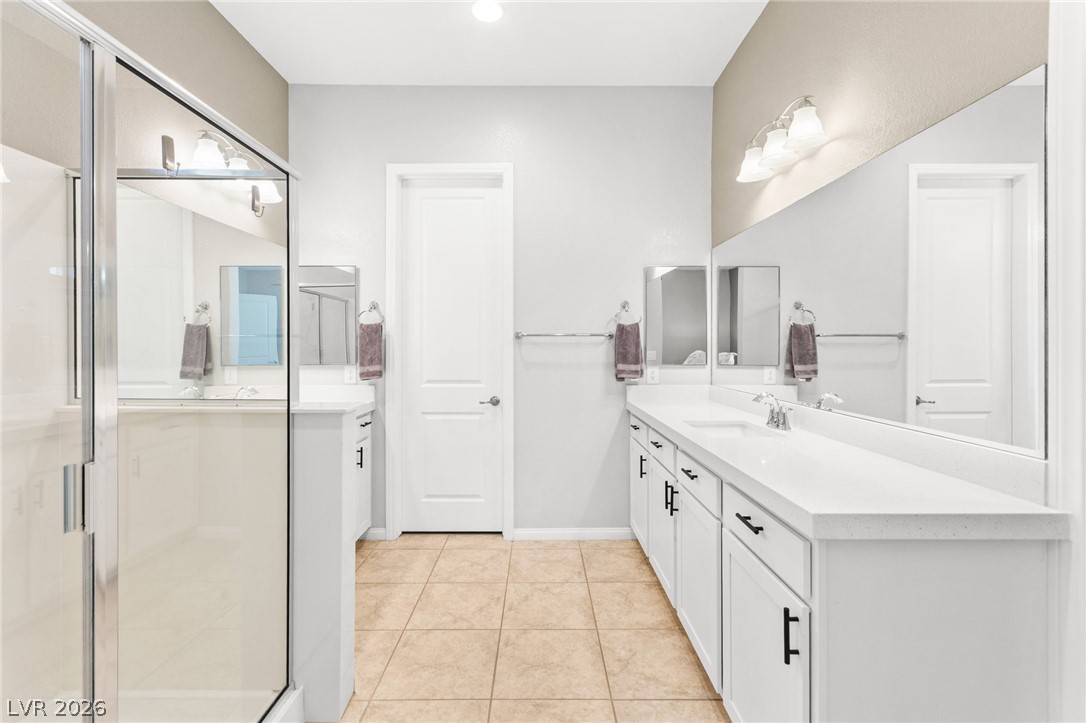
  • Total bathrooms2
  • full bathroom1
  • three quarter bathroom1
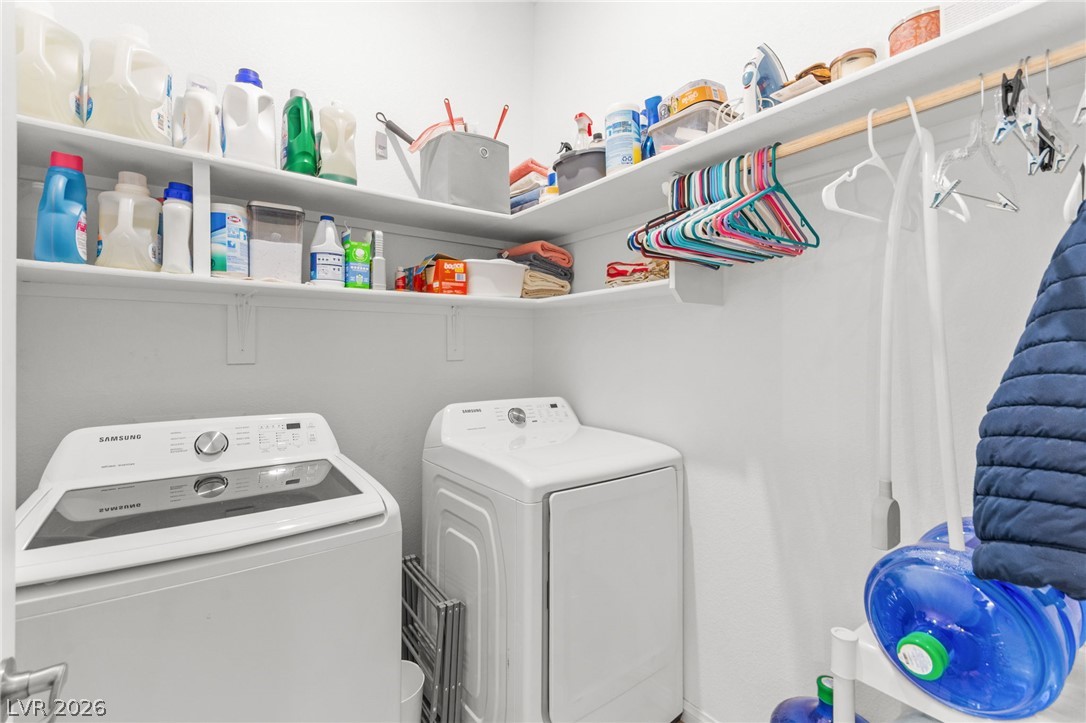
  • Laundry room Gas Dryer Hookup, Laundry Room
  • Flooring Linoleum, Tile, Vinyl
  • APPLIANCES Built-In Gas Oven, Gas Cooktop, Disposal, Microwave, Water Purifier
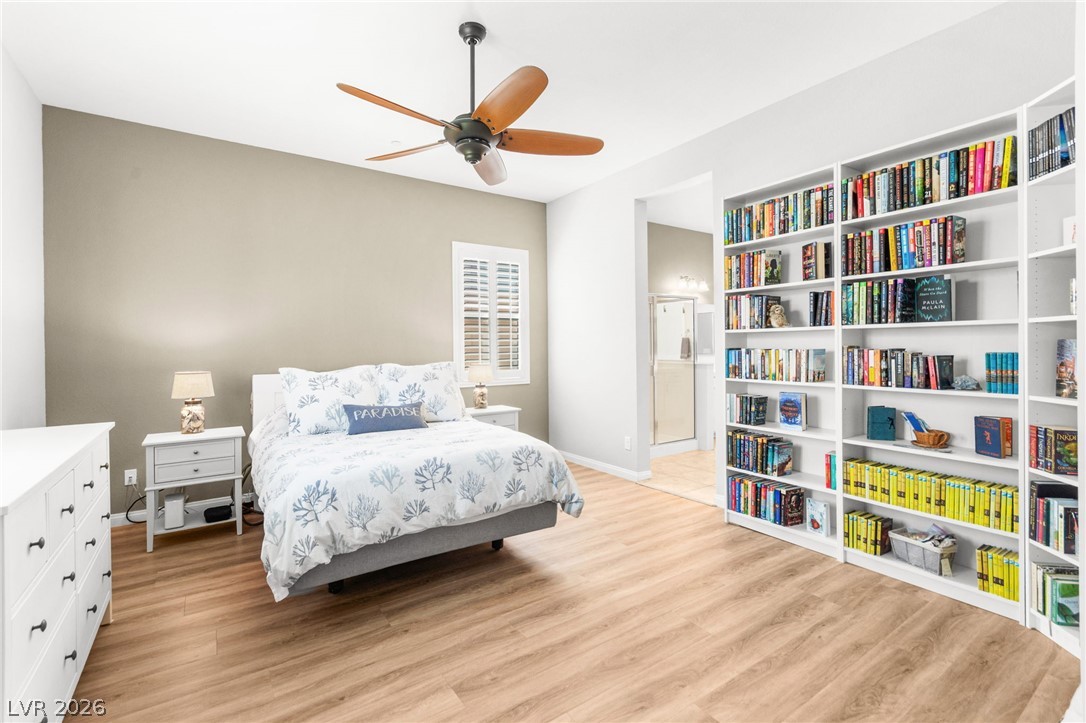
  • other interior Features Ceiling Fan(s), Primary Downstairs, Window Treatments

Area & Lot

  • Status For Sale
  • Living Area1,672 Sq.Ft.
  • Total Area1,672 Sq.Ft.
  • Lot Area4,792 Sq.Ft.
  • MLS® ID2793978
  • TypeResidential
  • YEAR BUILT2021
  • NeighborhoodIron Mountain Ranch
  • Architecture StylesOne Story
  • Elementary SchoolDivich, Kenneth,Divich, Kenneth
  • Middle SchoolEscobedo Edmundo
  • High SchoolArbor View

Exterior

  • STORIES1
  • Garage Space2.0
  • water SourcePublic
  • utilitiesUnderground Utilities
  • PoolCommunity
  • roofTile
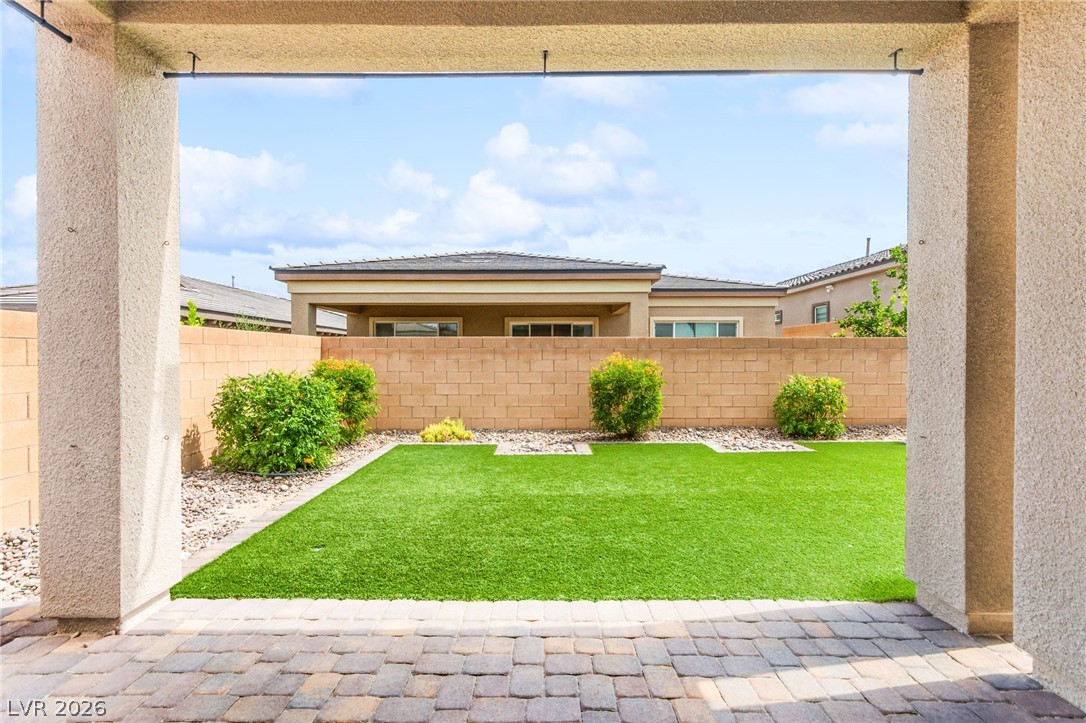
  • lot featuresDesert Landscaping, Landscaped, 1/4 Acre
  • parkingAttached, Garage, Private
  • HEAT TYPECentral, Gas
  • AIR CONDITIONINGCentral Air, Electric
  • sewerPublic Sewer
  • HOA AmenitiesBasketball Court, Clubhouse, Dog Park, Barbecue, Playground, Pool
  • other exterior FeaturesPatio

Financial

  • Sales Price$545,000
  • Real Estate Tax $5,101/yr
  • HOA $125/3 mos
View Virtual Tour

Mortgage Calculator

Estimate your monthly mortgage payment, including the principal and interest, property taxes, and HOA. Adjust the values to generate a more accurate rate.
All estimates are provided for informational purposes only. Actual amounts may vary.
$0,000 Your Payment 20 15 65
$0,000 Your Payment

Iron Mountain Ranch

Explore
Image Form

Follow Me on Instagram